503 Leahy Dr, Newark, DE 19711
- $756,900
- 3
- BD
- 3
- BA
- 3,047
- SqFt




- List Price
- $756,900
- Days on Market
- 55
- Status
- ACTIVE
- MLS#
- DENC2106686
- Bedrooms
- 3
- Bathrooms
- 3
- Full Baths
- 2
- Half Baths
- 1
- Living Area
- 3,047
- Style
- Traditional, Contemporary
- County
- New Castle
- School District
- Christina
Property Description
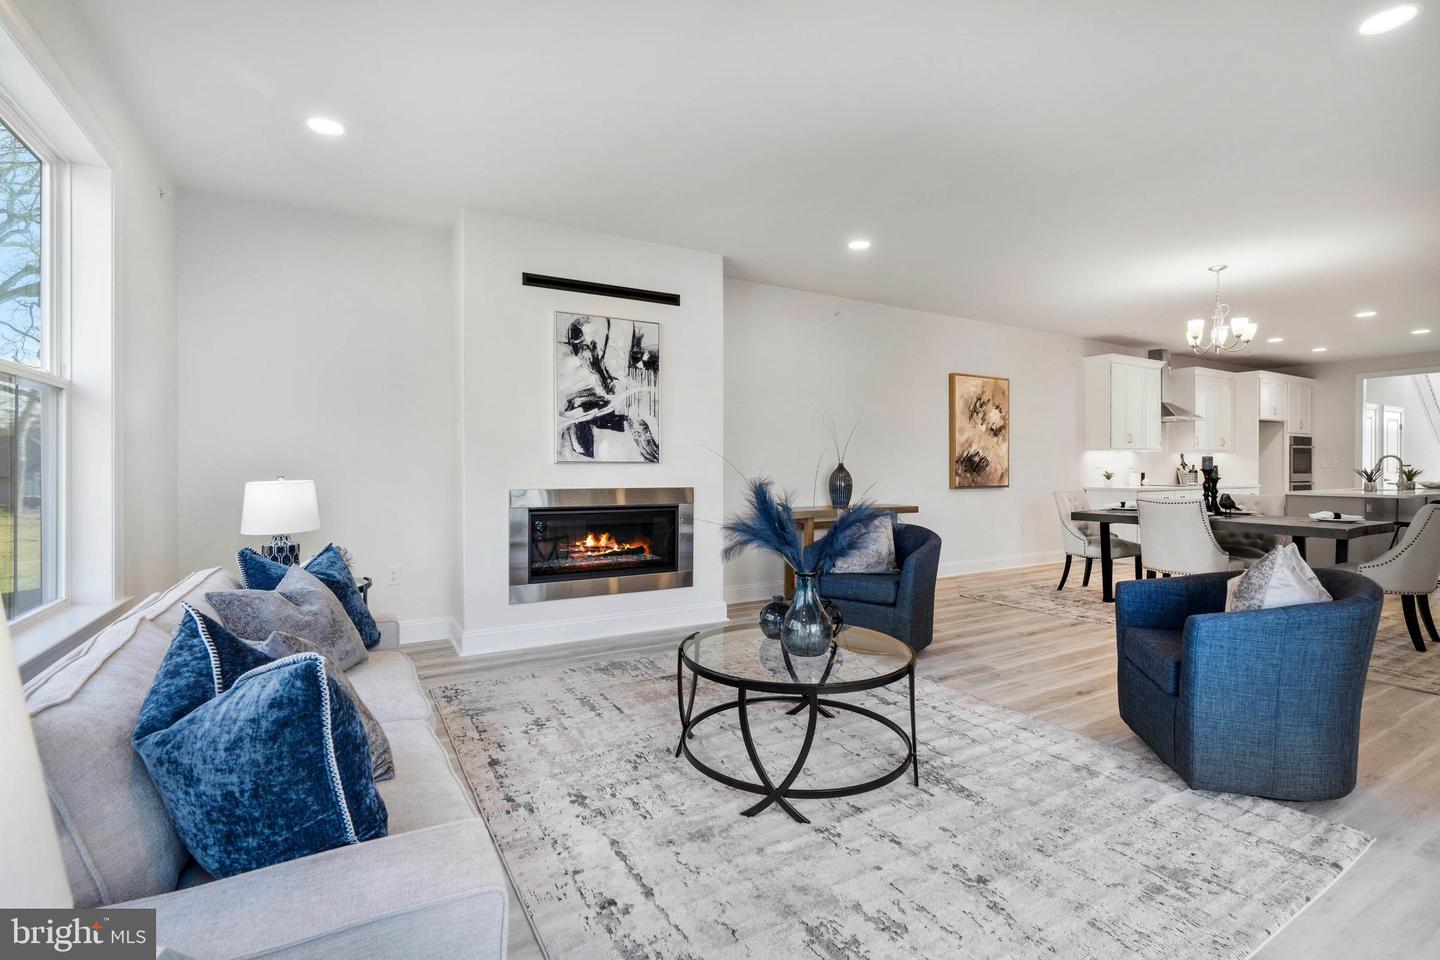
Available immediately, The Reid on homesite #21 at Briarcreek North is a beautifully designed center-unit home featuring three bedrooms, 2.5 bathrooms, a full basement, and a spacious two-car garage. Designed for easy main-level living, the first floor highlights a convenient owner's suite complete with large walk-in closets and a luxurious owner's bath featuring a custom tile shower. Luxury vinyl plank flooring flows through most of the main floor, leading to a gourmet kitchen equipped with quartz countertops, under-cabinet lighting, stainless steel appliances, and an elegant chimney hood. Upstairs, a dedicated second-floor guest space accommodates family or visitors with two additional large bedrooms, a full bathroom, and a versatile loft. Situated in a vibrant active-adult community, this home is centrally located just minutes from Main Street in Newark, the Fair Hill Natural Area, I-95, Delaware Route 7, and Route 1 paths across Delaware and Maryland. Samples photos shown. See Sales Manager for complete details.
Additional Information
- Area
- Newark/Glasgow (30905)
- Subdivision
- Briar Creek
- HOA Fee
- $405
- HOA Frequency
- Quarterly
- School District
- Christina
- Flooring
- Carpet, Ceramic Tile, Luxury Vinyl Plank
- Garage
- Yes
- Garage Spaces
- 2
- Heating
- Forced Air
- Heating Fuel
- Natural Gas
- Cooling
- Central A/C
- Roof
- Shingle
- Water
- Public
- Sewer
- Public Sewer
- Room Level
- Loft: Upper 1, Bedroom 2: Upper 1, Bedroom 3: Upper 1, Bathroom 2: Upper 1, Kitchen: Main, Great Room: Main, Primary Bedroom: Main, Primary Bathroom: Main, Laundry: Main, Dining Room: Main
- Basement
- Yes
Mortgage Calculator
Listing courtesy of RE/MAX Associates-Hockessin. Contact: 3022343800