106 Alexa Court, Milford, DE 19963
- $425,000
- 4
- BD
- 3
- BA
- 1,690
- SqFt




- Sold Price
- $425,000
- List Price
- $425,000
- Closing Date
- Oct 31, 2025
- Days on Market
- 167
- Status
- CLOSED
- MLS#
- DEKT2035602
- Bedrooms
- 4
- Bathrooms
- 3
- Full Baths
- 3
- Living Area
- 1,690
- Lot Size (Acres)
- 0.44
- Style
- Coastal, Ranch/Rambler
- Year Built
- 2003
- County
- Kent
- School District
- Milford
Property Description
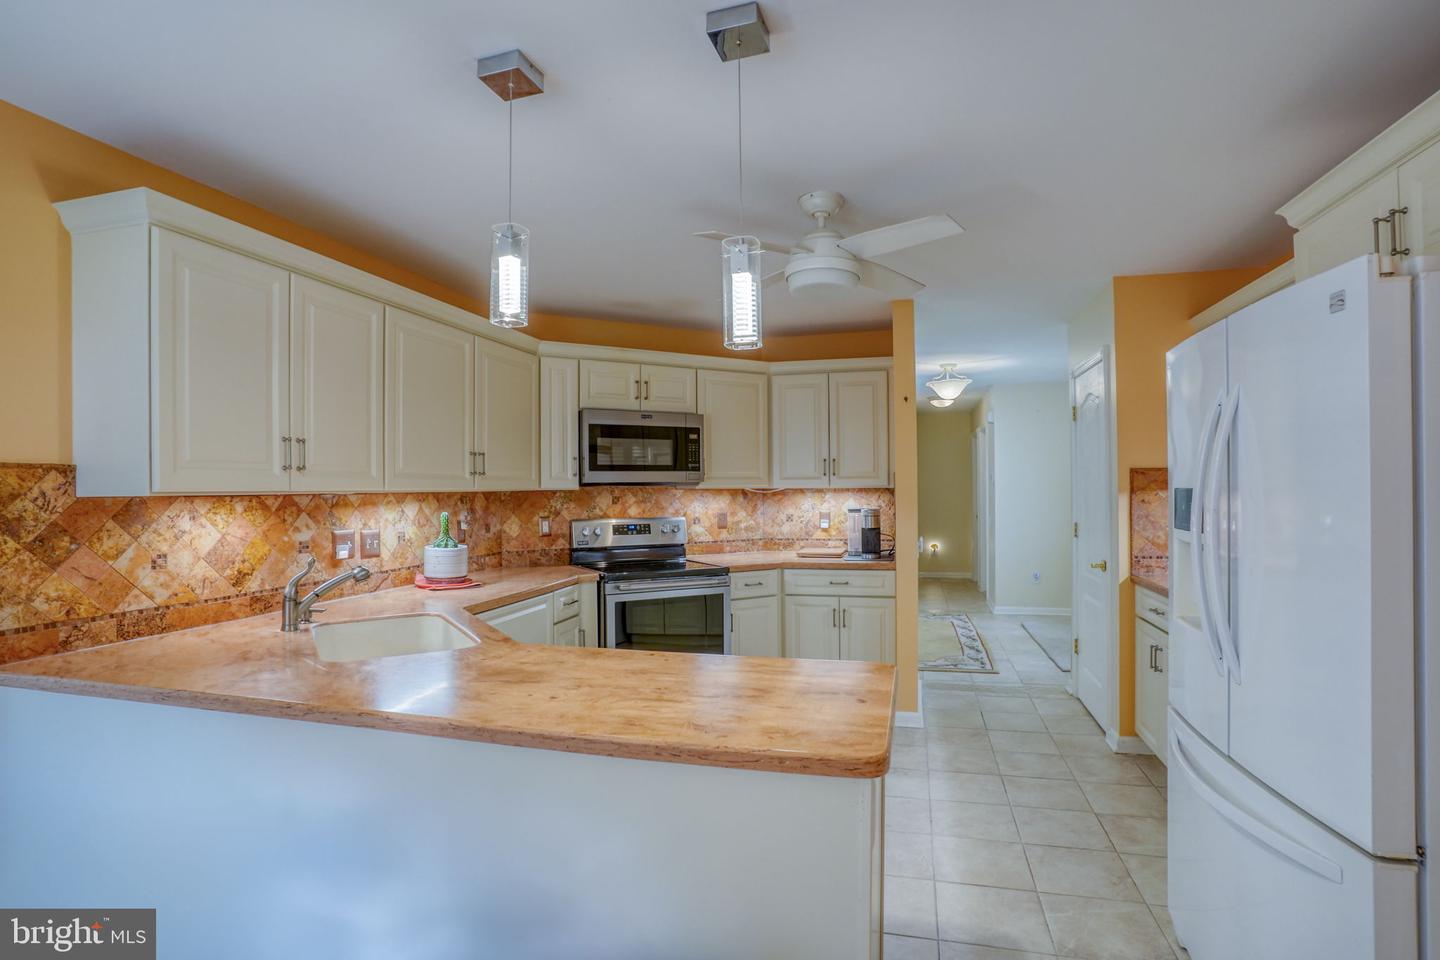
Welcome to 106 Alexa Court! Step into this charming property and prepare to be impressed! Located on a tranquil cul-de-sac lot, this residence combines functional design with stylish touches. Enter the tiled foyer which then opens into a spacious living room, featuring a gas fireplace and a 6-foot extension opening to a large maintenance-free deck backing to lush trees. The Stylish Kitchen boasts new appliances, vast solid surface terra cotta counters, tile floors, a cozy eat-in area, and convenient garage access. Finishing this level are 3 well-sized bedrooms and a full bathroom. with a main floor laundry. The primary bedroom comes with a luxurious ensuite bathroom featuring a dual vanity , a walk-in shower and closet. The fully finished basement provides another huge bedroom, a home office, a large workshop, a full bathroom, an outdoor access staircase, ample storage space, and easy utility access. The secluded backyard and deck are perfect for outdoor relaxation or entertaining. This home offers a unique combination of charm, comfort, and convenience, perfect for today’s lifestyle. Come see it for yourself—schedule your private showing today!
Additional Information
- Area
- Milford (30805)
- Subdivision
- Knotts Landing
- Taxes
- $1390
- HOA Fee
- $225
- HOA Frequency
- Annually
- Stories
- 1
- Interior Features
- Attic, Bathroom - Tub Shower, Bathroom - Walk-In Shower, Breakfast Area, Carpet, Ceiling Fan(s), Combination Kitchen/Dining, Dining Area, Entry Level Bedroom, Kitchen - Gourmet, Primary Bath(s), Recessed Lighting, Sound System, Upgraded Countertops, Walk-in Closet(s), Window Treatments
- School District
- Milford
- Elementary School
- Banneker
- Middle School
- Milford Central Academy
- High School
- Milford
- Fireplaces
- 1
- Fireplace Description
- Fireplace - Glass Doors, Gas/Propane
- Flooring
- Carpet, Ceramic Tile, Vinyl
- Garage
- Yes
- Garage Spaces
- 2
- Exterior Features
- Bump-outs, Extensive Hardscape, Exterior Lighting, Street Lights
- View
- Trees/Woods
- Heating
- Central, Heat Pump - Gas BackUp
- Heating Fuel
- Electric, Natural Gas
- Cooling
- Central A/C
- Roof
- Architectural Shingle
- Utilities
- Cable TV, Natural Gas Available, Phone Connected, Sewer Available, Under Ground, Water Available
- Water
- Public
- Sewer
- Public Sewer
- Basement
- Yes
Mortgage Calculator
Listing courtesy of Elevated Real Estate Solutions. Contact:
Selling Office: .