3600 S S Glebe S Road Unit #1119W, Arlington, VA 22202
- $937,875
- 3
- BD
- 3
- BA
- 1,697
- SqFt




- Sold Price
- $937,875
- List Price
- $975,000
- Closing Date
- Nov 12, 2025
- Days on Market
- 25
- Status
- CLOSED
- MLS#
- VAAR2063950
- Bedrooms
- 3
- Bathrooms
- 3
- Full Baths
- 2
- Half Baths
- 1
- Living Area
- 1,697
- Style
- Contemporary
- Year Built
- 2006
- County
- Arlington
- School District
- Arlington County Public Schools
Property Description
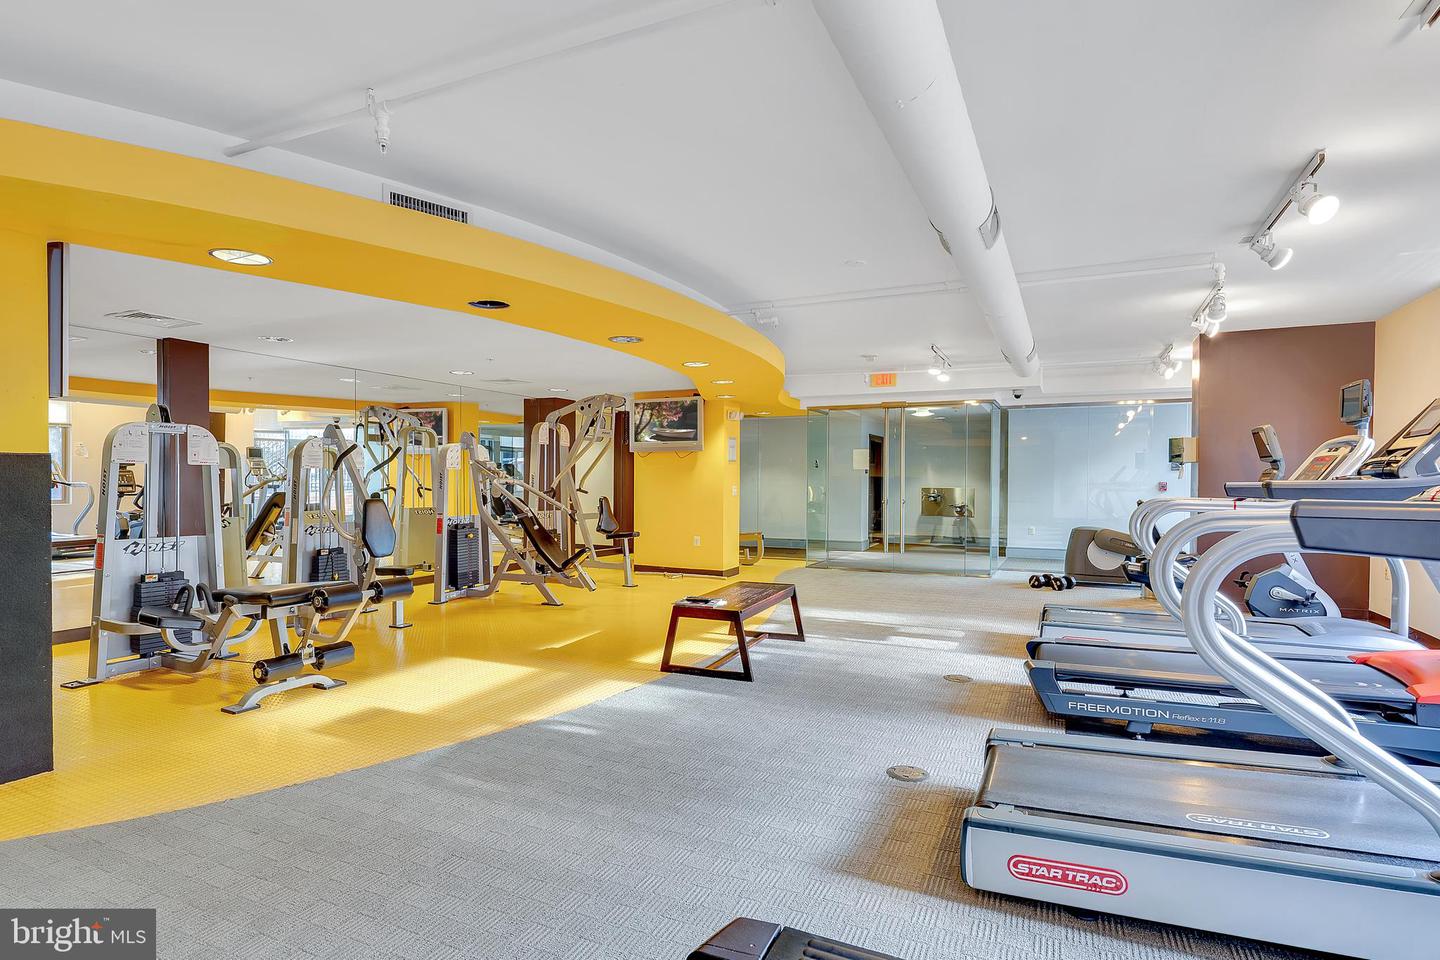
Welcome Home to the Eclipse at Center Park. This Penthouse condo is a MUST SEE! Only one of the few select units in the community with 3 bedrooms, 2.5 baths, and one of the larger units at 1,697 square feet. You’ll fall in love with the open concept floor plan, 9’+ ceilings, and views of the Potomac River from both balconies and from every floor to ceiling window. Enjoy Fourth of July fireworks from your very own balcony. This expansive condo welcomes you home, along with your guests, into a large foyer equipped with a convenient coat closet. The kitchen features 42” cherry cabinets, granite countertops, under cabinet lighting, recessed lighting, GE Profile stainless steel appliances, including a brand new microwave with sensor cooking. The granite bartop counter with pendant lighting is perfect for entertaining. A large built-in pantry is perfect space for storing all your food and tucking away your small appliances. The dual under mount stainless steel sink features an all new garbage disposal. The laundry is conveniently located within the unit, with a newer (2021) full-size LG ThinQ matching washer & dryer set. The living room & dining room offer the perfect place to enjoy your morning coffee or relax after a long day. You’ll enjoy all the natural sunlight that beams through this southern facing unit. Bose built-in speakers located in the living & dining area are perfect for watching a movie or for entertaining. Unifying the main living spaces including the foyer & hallway is a beautiful light manilla oak luxury vinyl flooring. This premium COREtec LVP features wide planks, beveled edges, and 20 mil wear layer standing up to high traffic and pets with ease. The primary bedroom suite features upgraded plush carpeting, room darkening shades, ceiling fan with light, and a large walk-in closet with built-in shelving. The primary bath features a large dual sink vanity with granite countertops, large soaking tub with shower, and a separate walk-in shower with a glass enclosure. In the opposite wing, you’ll find a conveniently located powder room, perfect for guests. The secondary rooms are setup in a jack-and-jill style, sharing a large full bathroom with a tub, shower, and granite countertop sink with yet another view of the Potomac! Each bedroom features Potomac River views along with a ceiling fan + light, plush carpeting and room darkening/light filtering shades. You’ll appreciate the incredibly spacious walk-in closet & dual closet systems. If that wasn’t enough, included with this unit is a large, secure & private storage unit located on the same level as the parking. This unit comes with TWO (2) assigned parking spaces, located in a premium location - right next to the elevator. HVAC & Hot Water heater were recently replaced in 2023 along with a programmable Honeywell ProSeries Thermostat. The Eclipse at Center Park is a modern condo building offering all the amenities you come to expect: 24-Hour concierge, on-site management, rooftop pool, rooftop deck with panoramic views of the Potomac River & the DC skyline, fitness center, party room, theater, bike storage, visitor parking, and so much more! Trash is included with the condo fee. Enjoy the benefits of living in the heart of the ever-expanding National Landing Area. Only 0.9 miles to the Potomac Yard Metro, 1.1 miles to Reagan National Airport (DCA). Close to Amazon HQ2, Virginia Tech’s NEW Innovation Campus, Potomac Yard Shopping Center, Mount Vernon Trail, Pentagon City Mall, Del Ray, Old Town Alexandria, and DC. Don’t miss out, schedule your showing today!
Additional Information
- Subdivision
- Eclipse On Center Park
- Building Name
- The Eclipse On Center Park
- Taxes
- $9117
- Condo Fee
- $993
- Interior Features
- Kitchen - Gourmet, Dining Area, Floor Plan - Open, Bathroom - Soaking Tub, Bathroom - Walk-In Shower, Breakfast Area, Built-Ins, Carpet, Ceiling Fan(s), Entry Level Bedroom, Pantry, Primary Bath(s), Recessed Lighting, Sprinkler System, Walk-in Closet(s), Window Treatments
- Amenities
- Common Grounds, Community Center, Concierge, Elevator, Extra Storage, Party Room, Pool - Outdoor, Fitness Center
- School District
- Arlington County Public Schools
- Elementary School
- Oakridge
- Middle School
- Gunston
- High School
- Wakefield
- Flooring
- Luxury Vinyl Plank, Partially Carpeted, Ceramic Tile
- Garage
- Yes
- Garage Spaces
- 2
- Exterior Features
- Exterior Lighting, Secure Storage
- Community Amenities
- Common Grounds, Community Center, Concierge, Elevator, Extra Storage, Party Room, Pool - Outdoor, Fitness Center
- View
- Water, City, River, Courtyard, Panoramic
- Heating
- Hot Water, Forced Air, Programmable Thermostat
- Heating Fuel
- Natural Gas
- Cooling
- Central A/C
- Water
- Public
- Sewer
- Public Sewer
Mortgage Calculator
Listing courtesy of KW Metro Center. Contact:
Selling Office: .