121 SW Tapawingo Sw Road, Vienna, VA 22180
- $2,275,000
- 5
- BD
- 5
- BA
- 3,740
- SqFt




- Sold Price
- $2,275,000
- List Price
- $2,250,000
- Closing Date
- Jun 15, 2026
- Days on Market
- 13
- Status
- CLOSED
- MLS#
- VAFX2309148
- Bedrooms
- 5
- Bathrooms
- 5
- Full Baths
- 4
- Half Baths
- 1
- Living Area
- 3,740
- Lot Size (Acres)
- 0.23
- Style
- Craftsman
- Year Built
- 2016
- County
- Fairfax
- School District
- Fairfax County Public Schools
Property Description
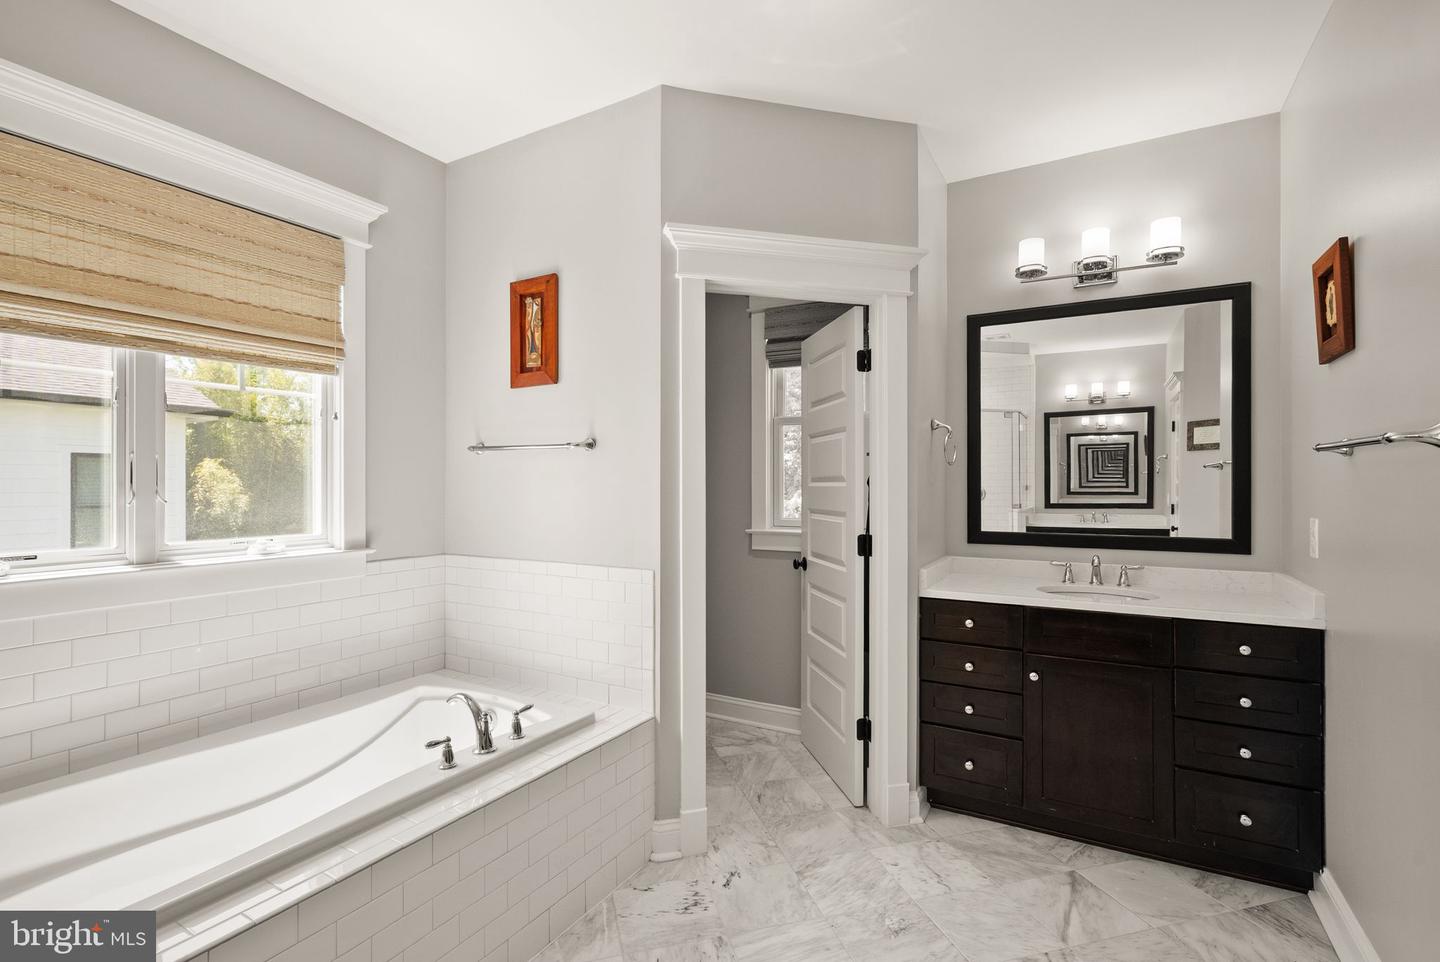
Welcome to 121 Tapawingo Rd SW, a custom-built Fisher home gracefully set on a picturesque, flat .23-acre lot in the heart of Vienna. Offering nearly 5,000 square feet of thoughtfully designed living space, this 5-bedroom, 4.5-bath residence blends timeless craftsmanship with modern comfort. Rich hardwood floors span the main and upper levels, complemented by custom built-ins, plantation shutters, and woven wood shades that add warmth and architectural interest throughout. Designed for both everyday living and effortless entertaining, the open-concept layout flows seamlessly from formal to casual spaces. The gourmet kitchen serves as the centerpiece, featuring an oversized island with seating, stainless steel appliances, and a sunlit breakfast area. Just off the oversized two-car garage, a spacious mudroom provides practical organization for today’s busy lifestyle. Upstairs, the primary suite offers a true retreat, complete with a spa-inspired ensuite bath featuring a soaking tub, expansive walk-in shower, and dual vanities. Three additional bedrooms, each with ensuite bath access. The lower level is designed for entertaining and relaxation, showcasing a wet bar, custom 200-bottle wine cellar, fifth bedroom, and full bath. Outdoors, the fully fenced backyard offers a private setting with space to garden, play, or unwind—complete with a dedicated garden area. Ideally located just moments from downtown Vienna, parks, dining, and commuter routes, this exceptional home delivers the perfect balance of luxury, comfort, and convenience.
Additional Information
- Subdivision
- Vienna Woods
- Taxes
- $23988
- Interior Features
- Attic, Bar, Bathroom - Soaking Tub, Breakfast Area, Built-Ins, Butlers Pantry, Carpet, Ceiling Fan(s), Chair Railings, Combination Kitchen/Living, Crown Moldings, Dining Area, Floor Plan - Open, Kitchen - Gourmet, Kitchen - Island, Pantry, Recessed Lighting, Walk-in Closet(s), Wet/Dry Bar, Window Treatments, Wine Storage
- School District
- Fairfax County Public Schools
- Elementary School
- Cunningham Park
- Middle School
- Thoreau
- High School
- Madison
- Fireplaces
- 1
- Flooring
- Carpet, Ceramic Tile, Hardwood
- Garage
- Yes
- Garage Spaces
- 2
- Heating
- Forced Air
- Heating Fuel
- Natural Gas
- Cooling
- Central A/C
- Roof
- Composite, Shingle
- Water
- Public
- Sewer
- Public Sewer
- Basement
- Yes
Mortgage Calculator
Listing courtesy of Compass. Contact:
Selling Office: .