1724 Candle Lane, York, PA 17404
- $485,000
- 4
- BD
- 4
- BA
- 2,885
- SqFt




- Sold Price
- $485,000
- List Price
- $499,000
- Closing Date
- Apr 09, 2026
- Days on Market
- 11
- Status
- CLOSED
- MLS#
- PAYK2098670
- Bedrooms
- 4
- Bathrooms
- 4
- Full Baths
- 3
- Half Baths
- 1
- Living Area
- 2,885
- Lot Size (Acres)
- 0.49
- Style
- Colonial
- Year Built
- 2006
- County
- York
- School District
- Central York
Property Description
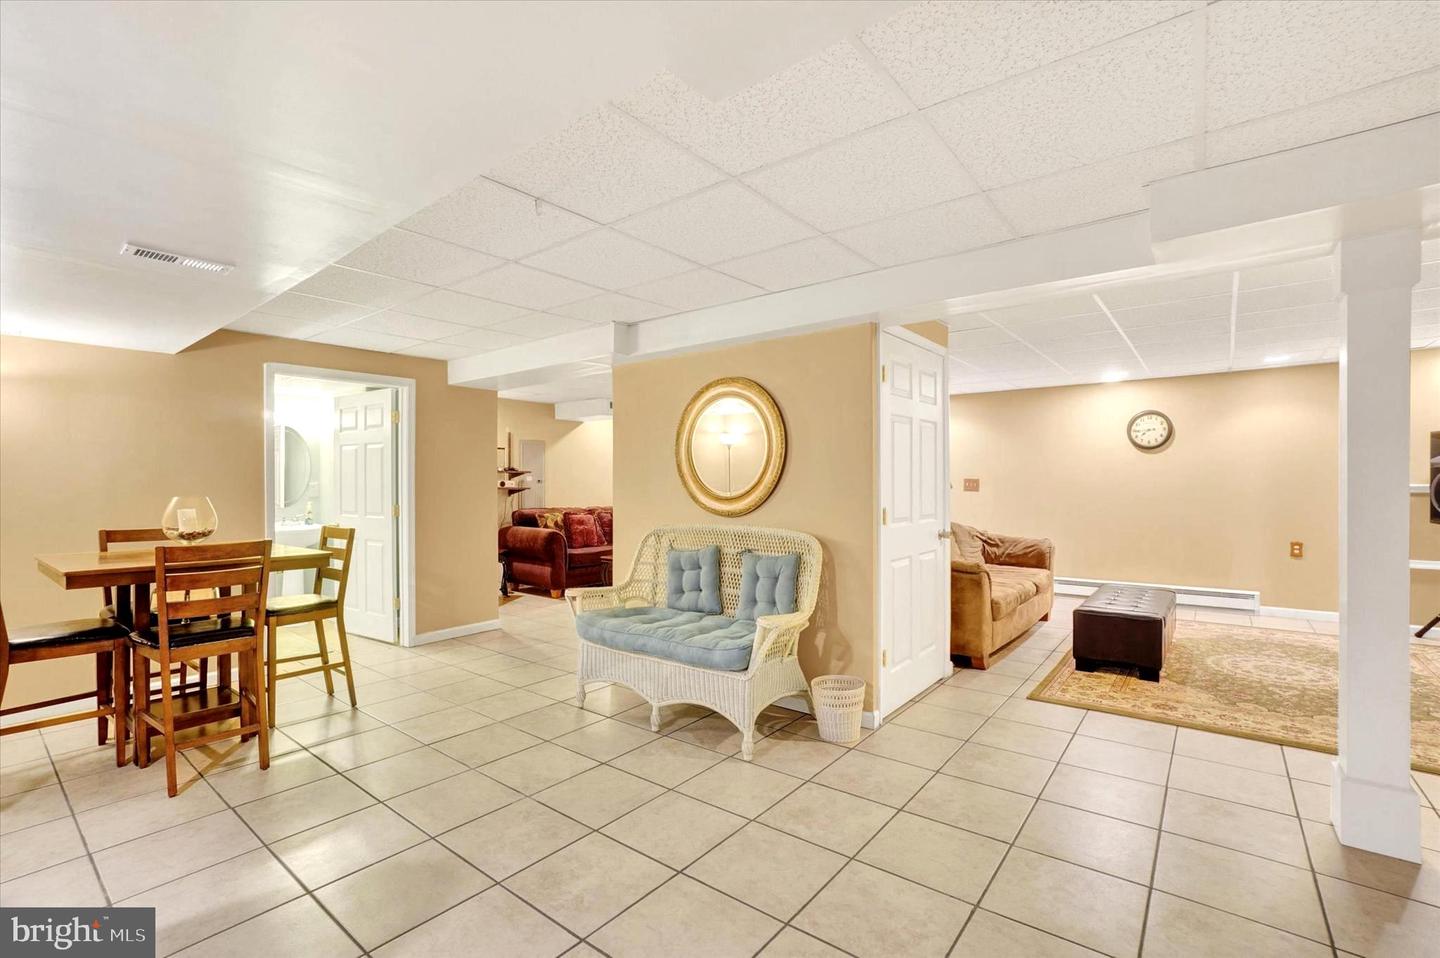
Some homes simply feel special the moment you arrive. As you pull into the driveway, you immediately sense the pride of ownership and care that defines this beautifully maintained property. The pristine landscaping and thoughtfully maintained grounds create a warm and welcoming first impression, setting the tone for everything that awaits inside. Perfectly positioned on a 0.49-acre homesite in the highly sought-after New Brittany II community, this home offers a rare level of privacy seldom found in neighborhood living. The backyard overlooks a beautifully maintained open green space and dry retention area, ensuring no homes will ever be built directly behind the property while inviting peaceful views of nature right to your backyard. Imagine starting a quiet Saturday morning with a cup of coffee in hand, the gentle sound of birdsong in the background, and a front-row seat to the natural beauty and serenity this setting provides. The outdoor space is equally inviting, featuring a spacious rear patio and fire pit area where evenings can be spent relaxing, entertaining guests, or simply enjoying the open views and peaceful surroundings. With nearly half an acre of land and preserved green space beyond the property line, the setting offers a unique blend of neighborhood convenience and natural privacy. Built in 2006, the home offers approximately 3,682 square feet of finished living space thoughtfully designed for both comfortable everyday living and effortless entertaining. A dramatic two-story foyer welcomes you inside and immediately sets the tone for the spacious interior that unfolds throughout the home. The formal living room and elegant dining room provide the perfect setting for holiday dinners, celebrations, and memorable gatherings with family and friends, while the rear of the home opens into the heart of daily living where the kitchen, breakfast area, and family room connect seamlessly. The kitchen is both warm and functional, featuring granite countertops, a center island, stainless steel appliances, tile backsplash, hardwood flooring, and abundant cabinetry. Just beyond, the inviting family room with gas fireplace creates a comfortable place to unwind while large windows frame views of the backyard and surrounding green space. For added convenience, the main level also includes a private home office, thoughtfully positioned to provide peaceful separation from the buzz of daily life while remaining close enough to easily rejoin it whenever needed. Upstairs, the home offers four generously sized bedrooms, including an expansive primary suite retreat featuring a spacious bedroom, large walk-in closet, and a well-appointed en-suite bath with dual vanities, a soaking tub, and separate shower. A convenient second-floor laundry room further enhances the home's thoughtful design. The finished lower level significantly expands the living space and is ideal for entertaining, featuring a large recreation room, bar area, and full bathroom—perfect for hosting gatherings, game nights, or creating a comfortable guest retreat. New Brittany II is one of the region’s most desirable communities, spanning 267 rolling acres with more than 118 acres of preserved green space, creating a picturesque and peaceful setting for homeowners. Conveniently located just minutes from York with easy access to Interstate 83 and Route 30, the home offers convenient travel to Harrisburg, Hershey, Lancaster, Gettysburg, and Baltimore. From the moment the home was first purchased, the sellers have truly loved and cared for this property, filling it with years of memories, laughter, and pride of ownership. While it is bittersweet for them to begin the next chapter of their lives, they hope the next owners will feel that same warmth and connection the moment they arrive and continue the story of this special home for years to come.
Additional Information
- Area
- Manchester Twp (15236)
- Subdivision
- Brittany
- Taxes
- $9990
- HOA Fee
- $300
- HOA Frequency
- Annually
- Interior Features
- WhirlPool/HotTub, Formal/Separate Dining Room, Bathroom - Walk-In Shower, Breakfast Area, Carpet, Combination Kitchen/Living, Combination Kitchen/Dining, Combination Dining/Living, Dining Area, Family Room Off Kitchen, Floor Plan - Open, Floor Plan - Traditional, Kitchen - Island, Kitchen - Gourmet, Primary Bath(s), Recessed Lighting, Upgraded Countertops, Walk-in Closet(s), Wood Floors, Other
- School District
- Central York
- High School
- Central York
- Fireplaces
- 1
- Fireplace Description
- Mantel(s), Gas/Propane
- Garage
- Yes
- Garage Spaces
- 2
- Exterior Features
- Extensive Hardscape, Exterior Lighting, Sidewalks, Other
- View
- Garden/Lawn
- Heating
- Forced Air
- Heating Fuel
- Natural Gas
- Cooling
- Central A/C
- Roof
- Architectural Shingle
- Water
- Public
- Sewer
- Public Sewer
- Basement
- Yes
Mortgage Calculator
Listing courtesy of Real of Pennsylvania. Contact:
Selling Office: .