7067 Kelly Rd, Warrenton, VA 20187
- $815,000
- 4
- BD
- 4
- BA
- 2,512
- SqFt




- List Price
- $815,000
- Price Change
- ▼ $14,999 1790205477
- Days on Market
- 29
- Status
- ACTIVE
- MLS#
- VAFQ2023528
- Bedrooms
- 4
- Bathrooms
- 4
- Full Baths
- 3
- Half Baths
- 1
- Living Area
- 2,512
- Lot Size (Acres)
- 0.97
- Style
- Colonial
- Year Built
- 2000
- County
- Fauquier
- School District
- Fauquier County Public Schools
Property Description
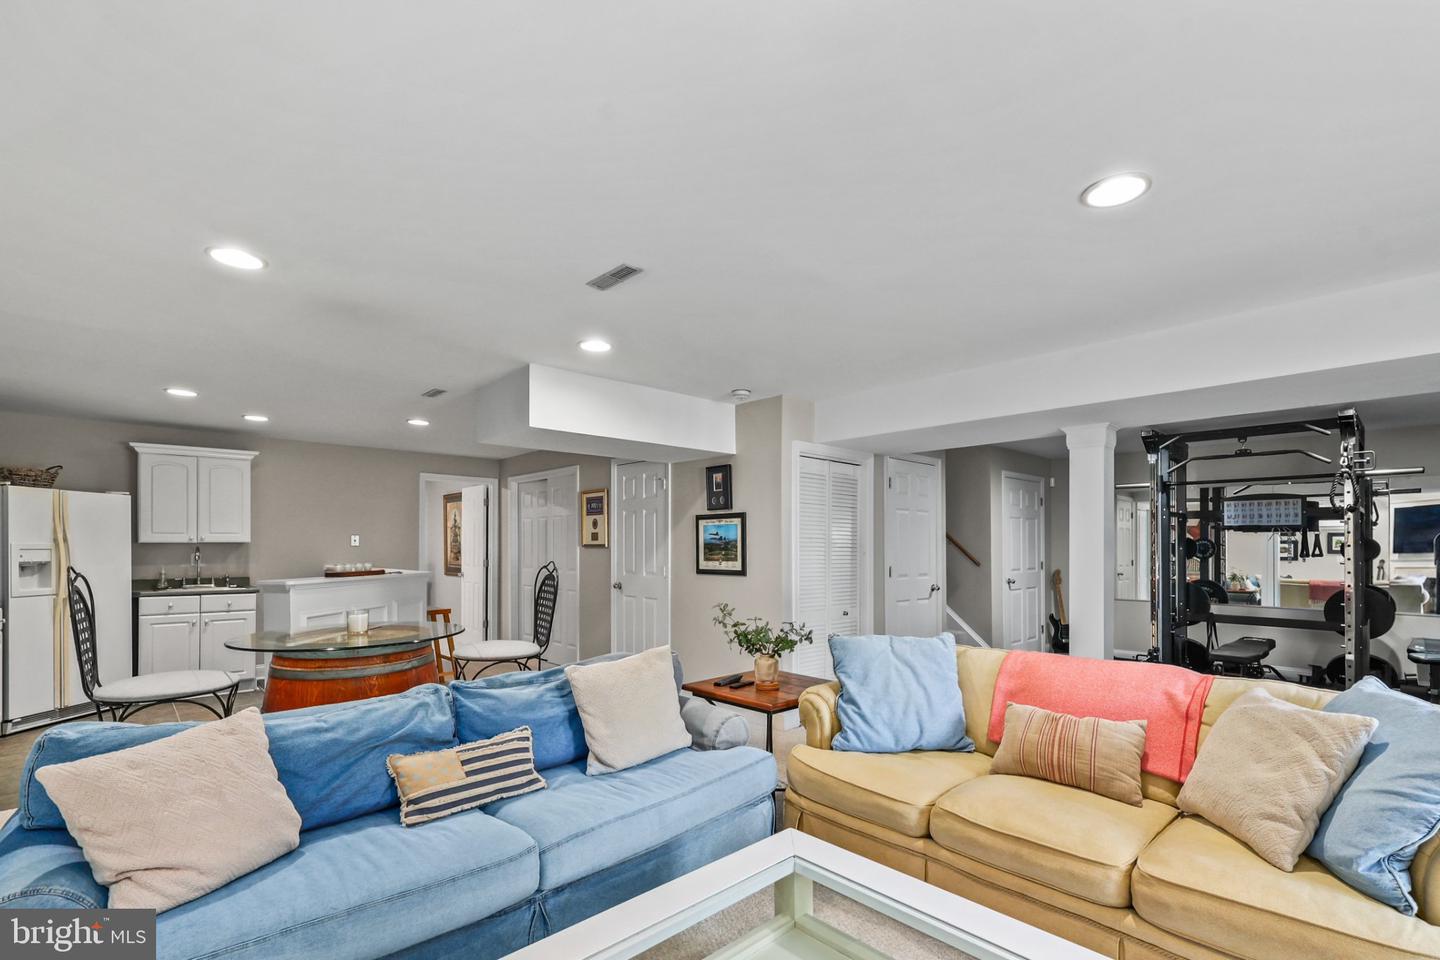
WOW! A $30K Price Improvement! Welcome home to this beautiful & wonderfully maintained Colonial nestled on a premium 1-acre lot. NO HOA! With $65k of recent upgrades this home is move-in ready. From the moment you arrive, you'll love the home's large, welcoming front porch—the perfect place to unwind after a long day, or relax with a glass of wine. Inside, the home feels warm and welcoming, featuring new flooring throughout the main and upper levels with luxury vinyl plank, plus brand-new carpet in the basement. The inviting family room is the heart of the home, featuring a beautiful brick gas fireplace professionally cleaned and ready to enjoy. A lovely living room/Office on the main level. Host family dinners in the large formal dining room. The spacious kitchen features white cabinetry, stainless-steel appliances, a tile backsplash added in 2024, and a convenient movable island with a charming pot rack above. The newer stainless-steel electric stove and dishwasher replaced in 2020, and a brand-new stainless-steel microwave was added in Aug 2026. There is plenty of room for a dinette or table seating area for casual meals. Just off the kitchen, the mudroom provides everyday convenience with a washer, dryer, and utility sink. The powder room has been refreshed with new lighting and flooring. Step outside and you'll fall in love with the screened-in deck, complete with a ceiling fan and electric—an ideal spot for morning coffee, relaxing evenings, or entertaining friends and family. The deck and surrounding areas have been professionally painted, giving the outdoor living space a fresh, inviting feel. Upstairs, you'll find four generously sized bedrooms, all featuring new flooring. The spacious primary suite offers vaulted ceilings, a walk-in closet, and an attached primary bath with shower. A charming loft/reading area provides a cozy additional space for quiet reading, relaxing, or creating a small home office. The finished lower level adds tremendous flexibility w/a 2nd family room featuring another gas fireplace, a convenient kitchenette w/refrigerator and microwave, and an enormous sized full bathroom with tub/shower combination. New carpet makes the lower level comfortable and inviting. A generous storage area provides plenty of space for all your extras. **Major Updates & Improvements** -New luxury vinyl plank flooring throughout main and upper levels- $21k (2025) -Newer basement carpet (2025) -Brand-new roof (2024) with transferable warranty ($28K) -All ceilings on main level and upstairs professionally painted ($5K Aug 2026) -New grinder pump (2024) with transferable warranty -New septic system (November 2024) including distribution box and lines ($6K) -New gutters (2024) with full warranty -Both HVAC systems replaced 3 & 4 years ago ($16K) -Hot water heater replaced approximately 5–6 years ago -Brand-new ADT alarm system (2026) -Tile kitchen backsplash (2024) -Brand-new stainless-steel microwave (Aug 2026) Enjoy the freedom and flexibility of an expansive 1-acre property while still being conveniently located near hospitals, shopping, Wegmans and other grocery stores, restaurants and major commuter routes including Routes 15, 29, 28 and I-66. Great location & Turn-Key. The home also features a side-load 2-car garage, expansive driveway, abundant parking, and plenty of room for an RV!
Additional Information
- Subdivision
- Emerald Oaks
- Taxes
- $6080
- Interior Features
- 2nd Kitchen, Attic, Bathroom - Soaking Tub, Bathroom - Stall Shower, Bathroom - Tub Shower, Breakfast Area, Carpet, Ceiling Fan(s), Chair Railings, Family Room Off Kitchen, Floor Plan - Open, Floor Plan - Traditional, Formal/Separate Dining Room, Kitchen - Gourmet, Kitchen - Table Space, Kitchenette, Primary Bath(s), Recessed Lighting, Window Treatments, Walk-in Closet(s), Bathroom - Jetted Tub
- School District
- Fauquier County Public Schools
- Elementary School
- C. H. Ritchie
- Middle School
- Auburn
- High School
- Kettle Run
- Fireplaces
- 2
- Fireplace Description
- Brick, Gas/Propane, Mantel(s)
- Flooring
- Carpet, Ceramic Tile, Luxury Vinyl Plank
- Garage
- Yes
- Garage Spaces
- 2
- Exterior Features
- Extensive Hardscape, Exterior Lighting, Gutter System, Play Area, Secure Storage, Sidewalks
- View
- Garden/Lawn, Trees/Woods
- Heating
- 90% Forced Air
- Heating Fuel
- Propane - Leased
- Cooling
- Attic Fan, Ceiling Fan(s), Central A/C
- Roof
- Architectural Shingle
- Utilities
- Propane, Electric Available
- Water
- Public
- Sewer
- Septic = # of BR, Private Septic Tank
- Room Level
- Foyer: Main, Living Room: Main, Dining Room: Main, Kitchen: Main, Family Room: Main, Mud Room: Main, Half Bath: Main, Primary Bedroom: Upper 1, Primary Bathroom: Upper 1, Bedroom 2: Upper 1, Loft: Upper 1, Bathroom 2: Upper 1, Bedroom 3: Upper 1, Bedroom 4: Upper 1, Family Room: Lower 1, Storage Room: Lower 1
- Basement
- Yes
Mortgage Calculator
Listing courtesy of Weichert, REALTORS. Contact: