709 Huntington Way, Bel Air, MD 21015
- $580,000
- 4
- BD
- 3
- BA
- 1,728
- SqFt




- Sold Price
- $580,000
- List Price
- $580,000
- Closing Date
- May 26, 2026
- Days on Market
- 8
- Status
- CLOSED
- MLS#
- MDHR2052790
- Bedrooms
- 4
- Bathrooms
- 3
- Full Baths
- 2
- Half Baths
- 1
- Living Area
- 1,728
- Lot Size (Acres)
- 0.25
- Style
- Colonial
- Year Built
- 1987
- County
- Harford
- School District
- Harford County Public Schools
Property Description
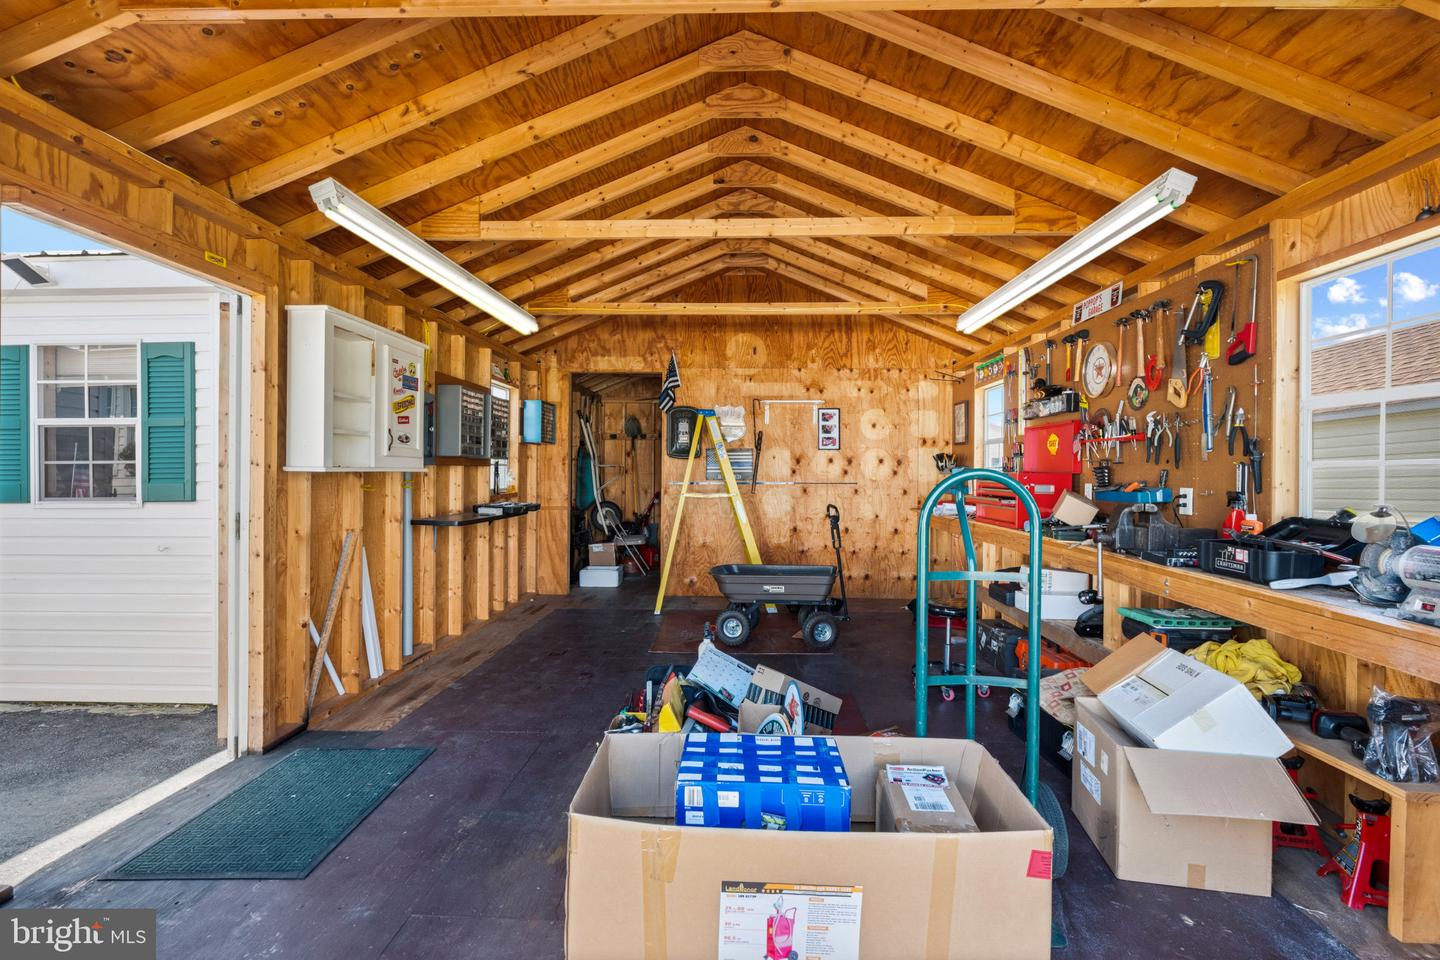
Experience refined living in this meticulously maintained residence, thoughtfully designed for exceptional indoor and outdoor entertaining. A stunning front porch sets the tone, offering a warm and elegant welcome. Inside, you will find hardwood floors throughout the first floor, where timeless sophistication meets modern comfort with a formal living room and gracious dining room, perfect for hosting memorable gatherings. The gourmet eat-in kitchen is appointed with granite countertops and backsplash opening seamlessly to a light-filled sunroom and an inviting screened-in porch—creating a serene retreat for year-round enjoyment. This expansive almost 2600 square foot home features 4 spacious bedrooms and 2.5 well-appointed bathrooms. The fully finished basement elevates the home’s entertainment appeal with a complete wet bar, ideal for hosting in style. Outdoors, the private fenced backyard provides a tranquil escape, while the rare combination of a 1-car attached garage and 2 Amish built detached garages with floors and gravel doubled offering exceptional convenience and versatility. Significant updates, including a new roof & downspouts in 2023, upgraded HVAC, and hot water heater in 2024, ensuring both comfort and peace of mind. A truly exceptional property where elegance, comfort, and functionality come together seamlessly.
Additional Information
- Subdivision
- Greenridge
- Taxes
- $4190
- Interior Features
- Carpet, Ceiling Fan(s), Dining Area, Formal/Separate Dining Room, Kitchen - Eat-In, Upgraded Countertops, Wet/Dry Bar, Wood Floors
- School District
- Harford County Public Schools
- Elementary School
- Fountain Green
- Middle School
- Southampton
- High School
- C Milton Wright
- Garage
- Yes
- Garage Spaces
- 3
- Exterior Features
- Exterior Lighting, Outbuilding(s)
- Heating
- Heat Pump(s)
- Heating Fuel
- Natural Gas
- Cooling
- Ceiling Fan(s), Central A/C
- Utilities
- Cable TV, Natural Gas Available
- Water
- Public
- Sewer
- Public Sewer
- Basement
- Yes
Mortgage Calculator
Listing courtesy of Corner House Realty. Contact:
Selling Office: .