9303 Frensham Ct, Laurel, MD 20708
- $475,000
- 4
- BD
- 4
- BA
- 1,644
- SqFt




- List Price
- $475,000
- Days on Market
- 15
- Status
- ACTIVE
- MLS#
- MDPG2218686
- Bedrooms
- 4
- Bathrooms
- 4
- Full Baths
- 3
- Half Baths
- 1
- Living Area
- 1,644
- Lot Size (Acres)
- 0.04
- Style
- Colonial
- Year Built
- 1989
- County
- Prince Georges
- School District
- Prince George's County Public Schools
Property Description
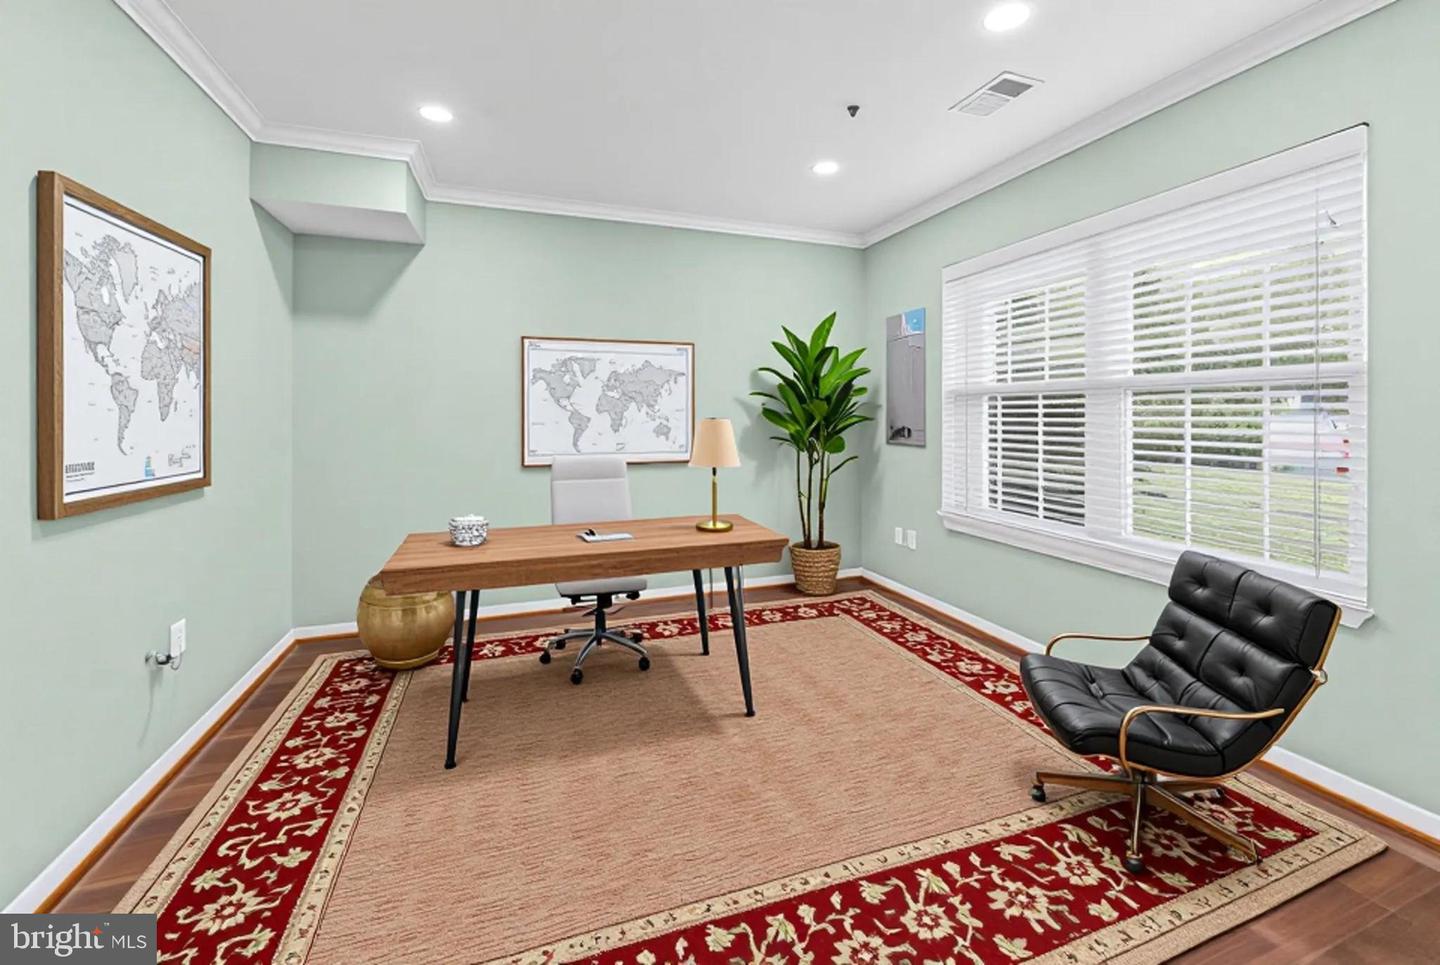
Welcome home to Montpelier Hills! This beautifully renovated colonial-style townhome offers 4 bedrooms, 3 full baths, and 1 half bath, blending modern comfort with timeless character. The main level centers on a cozy living room with a fireplace, flowing into the dining area and a well-appointed kitchen with stainless steel appliances. Step out to the spacious deck backing to the woods, perfect for morning coffee or evening entertaining. Upstairs, the primary suite is a true retreat with a walk-in closet and a renovated luxury bath, joined by two additional bedrooms and a full hall bath. The fully finished walkout entry level adds flexible space with a bedroom, home office, and den. Recent updates include a new roof (2024), water heater (2026), and the renovated primary bath (2026). Enjoy community tennis and volleyball courts and tot lots, with Fairland Aquatics Center close by. Snow removal is included in the association fee, so maintenance is a breeze. Some photos are virtually staged.
Additional Information
- Subdivision
- Montpelier Hills
- Taxes
- $5369
- HOA Fee
- $68
- HOA Frequency
- Monthly
- Interior Features
- Dining Area
- Amenities
- Volleyball Courts, Tennis Courts, Tot Lots/Playground
- School District
- Prince George's County Public Schools
- Fireplaces
- 1
- Fireplace Description
- Mantel(s), Wood
- Flooring
- Ceramic Tile, Hardwood, Partially Carpeted
- Community Amenities
- Volleyball Courts, Tennis Courts, Tot Lots/Playground
- Heating
- Forced Air
- Heating Fuel
- Electric
- Cooling
- Ceiling Fan(s), Central A/C
- Roof
- Architectural Shingle
- Water
- Public
- Sewer
- Public Sewer
- Room Level
- Office: Main, Living Room: Upper 1, Dining Room: Upper 1, Kitchen: Upper 1, Primary Bathroom: Upper 2, Bathroom 1: Upper 2, Primary Bedroom: Upper 2, Bedroom 2: Upper 2, Bedroom 3: Upper 2, Den: Main
- Basement
- Yes
Mortgage Calculator
Listing courtesy of United Real Estate Executives. Contact: (833) 999-8733