106 Jasper Court, Bellefonte, PA 16823
- $389,900
- 3
- BD
- 3
- BA
- 2,158
- SqFt


- Sold Price
- $389,900
- List Price
- $389,900
- Closing Date
- Mar 20, 2026
- Days on Market
- 9
- Status
- CLOSED
- MLS#
- PACE2517522
- Bedrooms
- 3
- Bathrooms
- 3
- Full Baths
- 2
- Half Baths
- 1
- Living Area
- 2,158
- Lot Size (Acres)
- 0.56
- Style
- Traditional
- Year Built
- 1993
- County
- Centre
- School District
- Bellefonte Area
Property Description
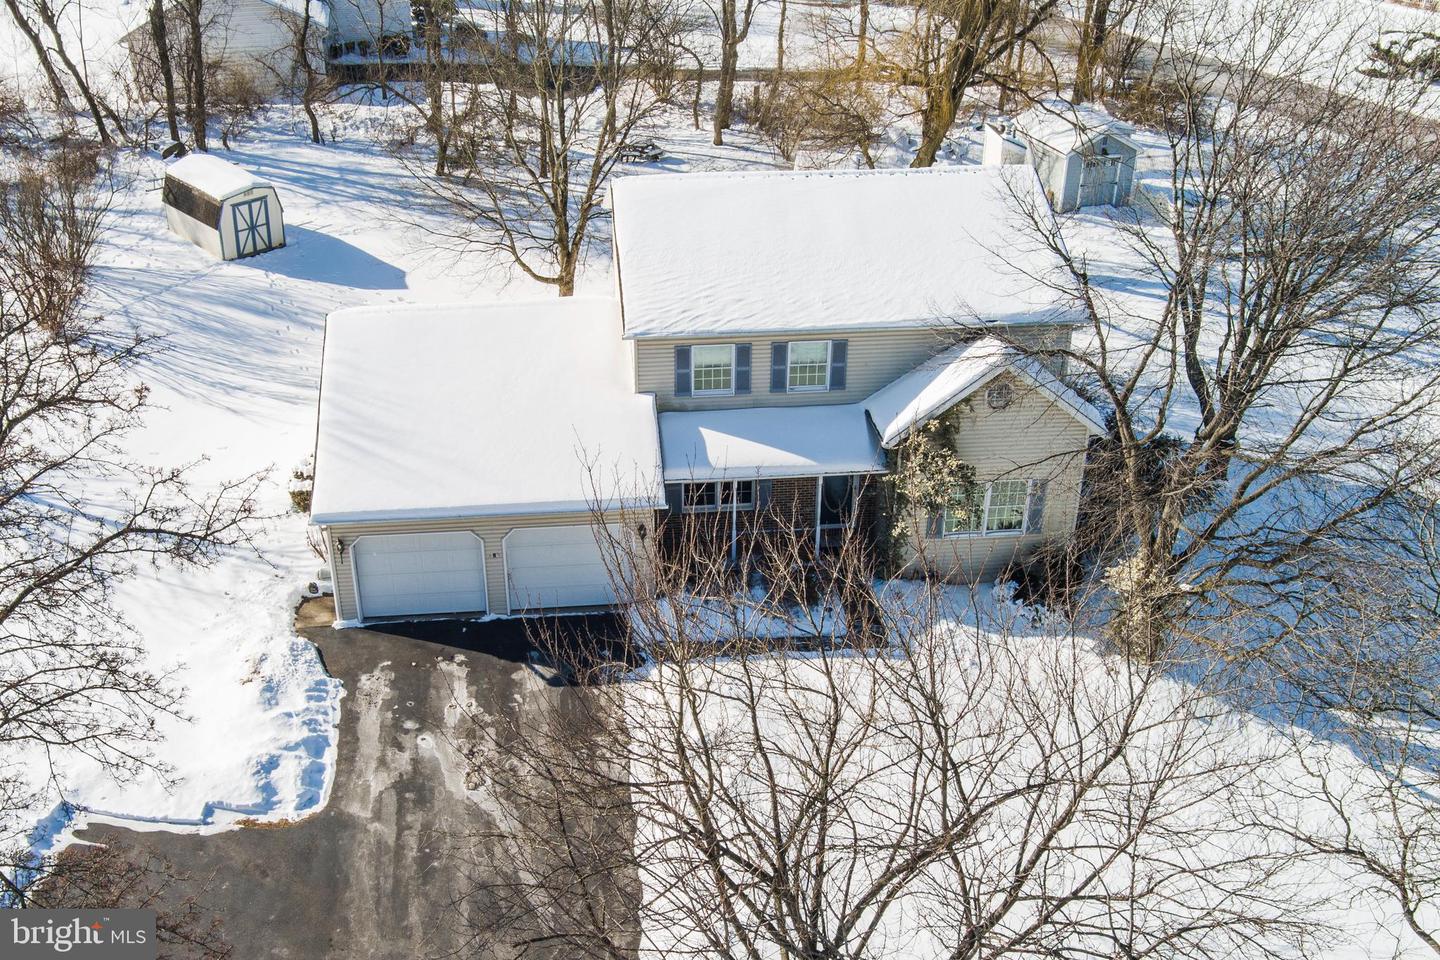
This one-owner home in Stonehenge is a solid, thoughtfully built property by Richard Payne (1993), set on a half-acre just outside Bellefonte with an easy 15-minute commute to downtown State College via the I-99 Harrison Road exit. With 3 bedrooms, 2.5 baths, and 2,158 square feet, the layout is practical and comfortable, with space where it matters. Natural pine doors and trim run throughout, Anderson windows bring in steady light, and gas-fired radiant hot water baseboard heat (two zones) delivers even, efficient warmth. The roof was replaced in 2011, the water heater is gas, and a whole-house fan adds seasonal comfort. A sunroom off the laundry area includes a 220 hookup that previously served a hot tub, and the basement ceilings are high—leaving real potential for future finished space. The owner’s suite offers a walk-in closet, additional storage room, and a secondary closet. The home has not been updated, and that’s the point: it’s a clean, well-kept blank canvas ready for a new owner to make intentional choices rather than undo someone else’s. Photos and the property video walk you through the layout clearly—but seeing it in person will tell the full story.
Additional Information
- Area
- Spring Twp (16413)
- Subdivision
- Stonehenge
- Taxes
- $4759
- HOA Fee
- $150
- HOA Frequency
- Annually
- Stories
- 3
- Interior Features
- Attic, Attic/House Fan, Breakfast Area, Built-Ins, Carpet, Central Vacuum, Ceiling Fan(s), Dining Area, Family Room Off Kitchen, Floor Plan - Traditional, Formal/Separate Dining Room, Primary Bath(s), Skylight(s), Walk-in Closet(s)
- School District
- Bellefonte Area
- High School
- Bellefonte Area
- Fireplaces
- 1
- Fireplace Description
- Gas/Propane, Insert
- Flooring
- Carpet, Ceramic Tile, Hardwood, Vinyl
- Garage
- Yes
- Garage Spaces
- 2
- Exterior Features
- Awning(s), Outbuilding(s)
- Heating
- Baseboard - Hot Water, Radiant
- Heating Fuel
- Natural Gas
- Cooling
- Whole House Fan, Window Unit(s)
- Roof
- Architectural Shingle
- Utilities
- Natural Gas Available
- Water
- Public
- Sewer
- Public Sewer
- Basement
- Yes
Mortgage Calculator
Listing courtesy of EXP Realty, LLC. Contact:
Selling Office: .