8499 Saint Andrews Drive, Chesapeake Beach, MD 20732
- $605,000
- 4
- BD
- 4
- BA
- 2,016
- SqFt




- Sold Price
- $605,000
- List Price
- $605,000
- Closing Date
- Jul 15, 2026
- Days on Market
- 16
- Status
- CLOSED
- MLS#
- MDCA2027768
- Bedrooms
- 4
- Bathrooms
- 4
- Full Baths
- 3
- Half Baths
- 1
- Living Area
- 2,016
- Lot Size (Acres)
- 0.68
- Style
- Ranch/Rambler, Raised Ranch/Rambler
- Year Built
- 1985
- County
- Calvert
- School District
- Calvert County Public Schools
Property Description
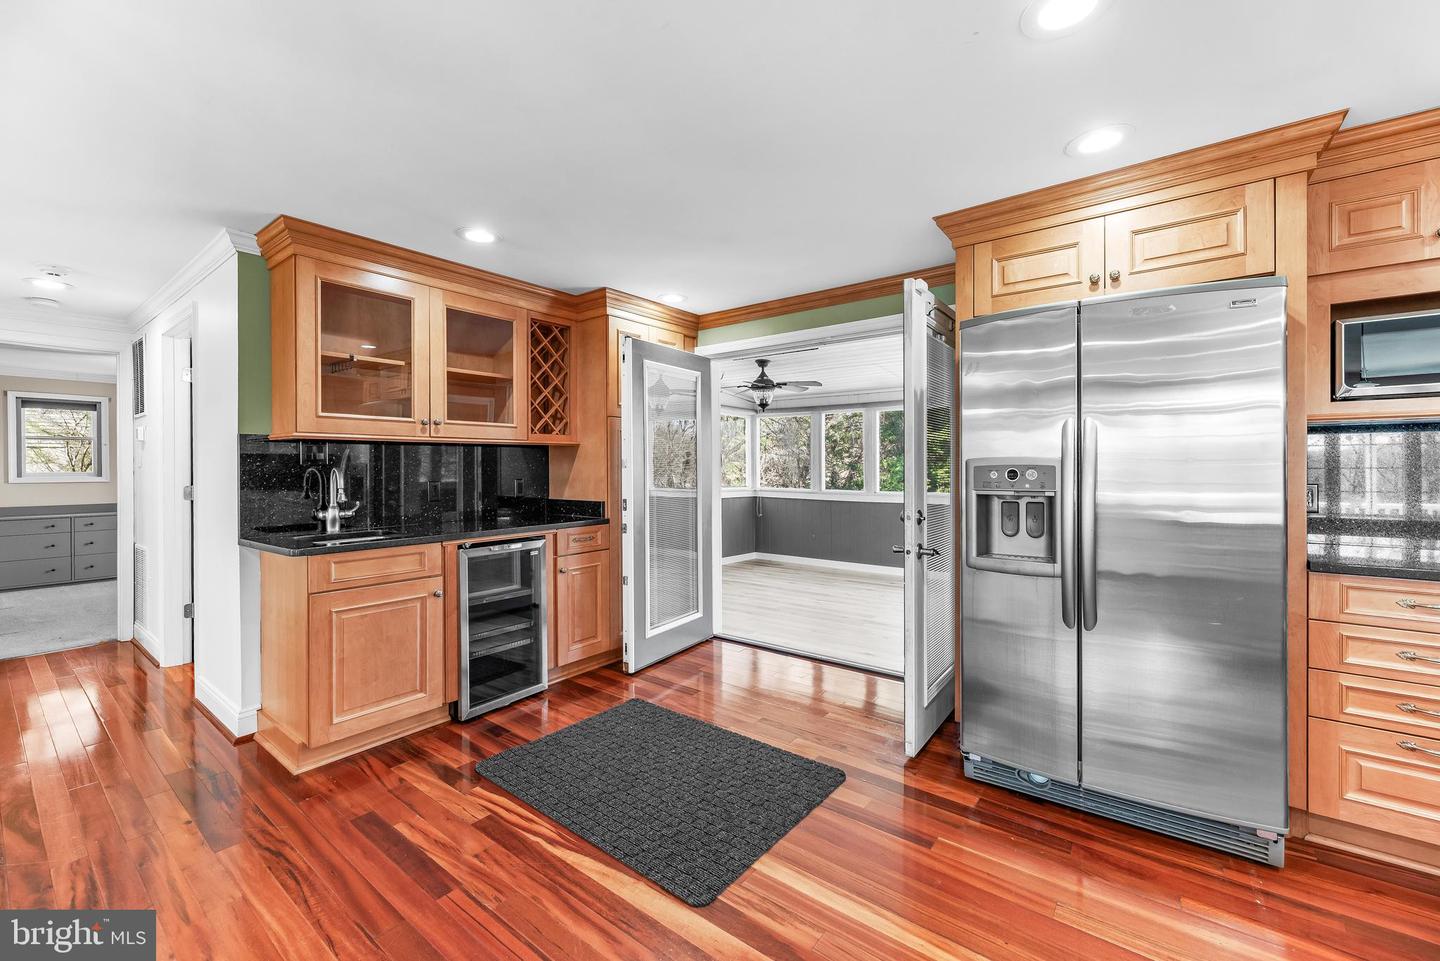
Beautifully customized home featuring a stunning kitchen with abundant custom cabinetry, sparkling black granite countertops, and ample seating. Brazilian cherry hardwood floors add warmth and elegance throughout the main living areas. The spacious great room offers vaulted ceilings and a cozy propane fireplace. The private owner’s suite features vaulted ceilings, a walk-in closet, and convenient washer and dryer. Two additional bedrooms on the opposite side from owner's suite. Enjoy the backyard from the large sunroom just off the kitchen. The finished lower level includes stylish trim work, a full bath with ceramic tile shower, and additional storage space, plus den / bedroom for guests. Behind the garage is a large bonus room, perfect for entertainment. Two car garage with additional storage under bonus room, plus additional parking for vehicles or an RV. Built with 2x6 construction and equipped with a high-efficiency 3-zone, 21 SEER HVAC system, keeping utility bills low. Pellet Stove for extra heating in the basement. A large private backyard completes this exceptional property. Contact Listing Agent for more details!
Additional Information
- Subdivision
- The Highlands
- Taxes
- $5851
- HOA Fee
- $85
- HOA Frequency
- Annually
- School District
- Calvert County Public Schools
- Garage
- Yes
- Garage Spaces
- 2
- Heating
- Heat Pump(s)
- Heating Fuel
- Electric
- Cooling
- Central A/C
- Water
- Well
- Sewer
- On Site Septic
- Basement
- Yes
Mortgage Calculator
Listing courtesy of Hutchins Properties. Contact:
Selling Office: .