85 Queens Circle, Chalfont, PA 18914
- $410,000
- 3
- BD
- 2
- BA
- 1,452
- SqFt




- Sold Price
- $410,000
- List Price
- $399,900
- Closing Date
- Dec 11, 2025
- Days on Market
- 3
- Status
- CLOSED
- MLS#
- PABU2107288
- Bedrooms
- 3
- Bathrooms
- 2
- Full Baths
- 2
- Living Area
- 1,452
- Lot Size (Acres)
- 0.05
- Style
- Contemporary
- Year Built
- 1977
- County
- Bucks
- School District
- Central Bucks
Property Description
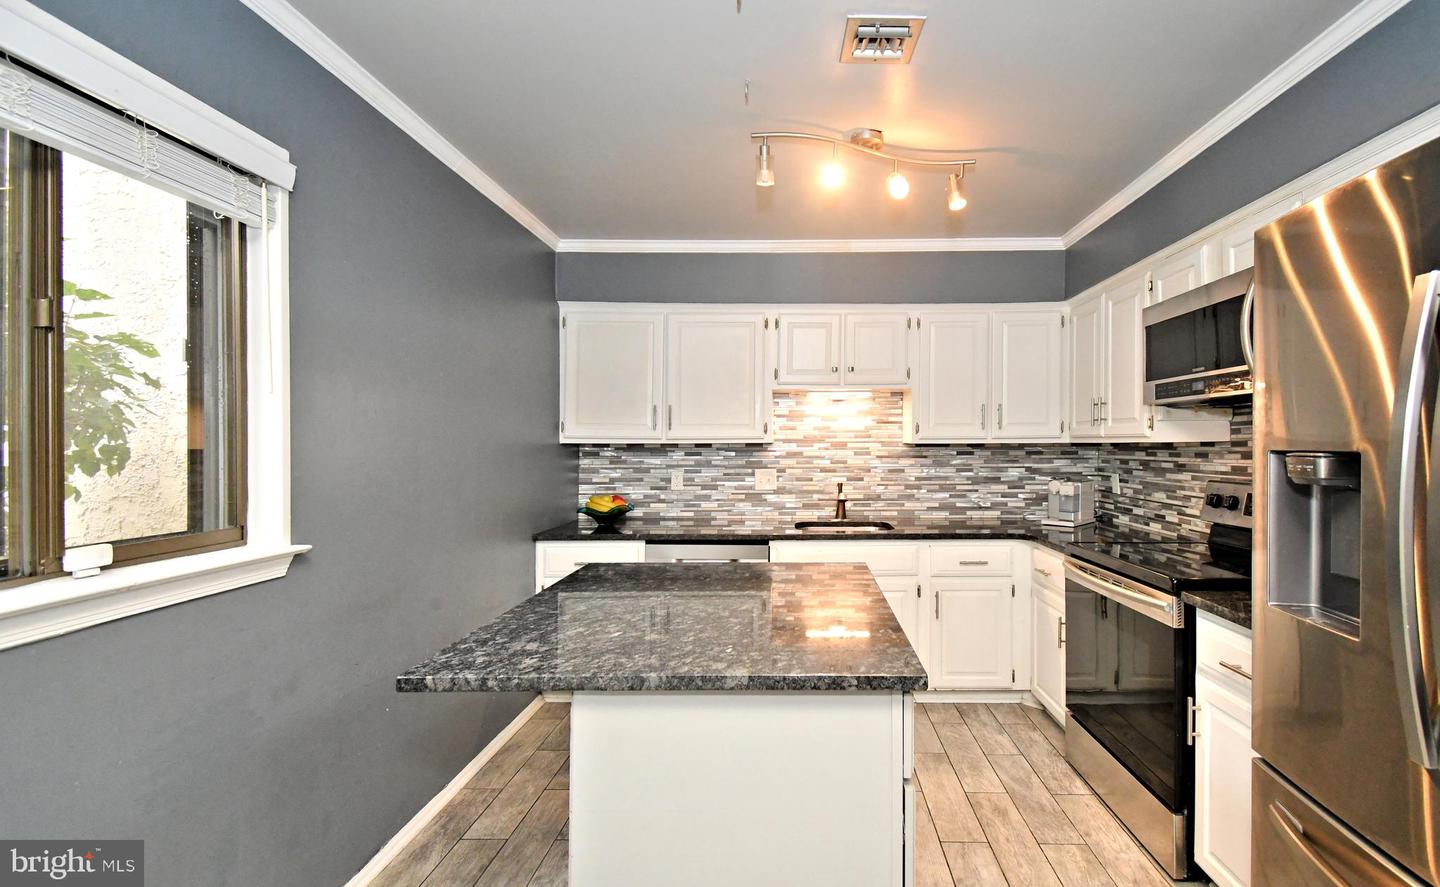
Beautifully updated 3 Bedroom, 2 Bath townhome in the highly sought after Highlands Community located in the Award-Winning Central Bucks School District! The light and bright spacious living room offers a floor to ceiling stone fireplace, crown molding, luxury vinyl plank flooring and a barnstyle closet door. A few steps up to the formal Dining Room with high-end hickory hardwood flooring, crown molding and farmhouse style light fixture. Next you will discover a gorgeous eat-in kitchen with gleaming grantie countertops, spacious island, stainless steel appliances and a slider to the rear patio and fenced-in yard--perfect for entertaining! The second level offers that same hickory hardwood flooring into the hallway and master bedroom with walk-in closet, crown molding and attached modern full bath. Two other good sized bedrooms with hickory flooring and an updated tile full bath and attached laundry room closet area. The finished basement adds for entertaining space along with unfinished storage. This home has 2 assigned parking spots, and is close to major roads and the shopping and restaurants in Montgomeryville and Doylestown. Don't Miss It!
Additional Information
- Area
- New Britain Twp (10126)
- Subdivision
- The Highlands
- Taxes
- $3780
- HOA Fee
- $175
- HOA Frequency
- Monthly
- School District
- Central Bucks
- Elementary School
- Butler
- Middle School
- Unami
- High School
- Central Bucks High School South
- Fireplaces
- 1
- Heating
- 90% Forced Air
- Heating Fuel
- Oil
- Cooling
- Central A/C
- Water
- Public
- Sewer
- Public Sewer
- Basement
- Yes
Mortgage Calculator
Listing courtesy of RE/MAX Legacy. Contact:
Selling Office: .