3801 South Dakota Ave Ne, Washington, DC 20018
- $835,000
- 4
- BD
- 4
- BA
- 1,872
- SqFt




- List Price
- $835,000
- Price Change
- ▼ $15,000 1790008980
- Days on Market
- 33
- Status
- ACTIVE
- MLS#
- DCDC2269600
- Bedrooms
- 4
- Bathrooms
- 4
- Full Baths
- 3
- Half Baths
- 1
- Living Area
- 1,872
- Lot Size (Acres)
- 0.05
- Style
- Traditional
- Year Built
- 1934
- County
- Washington DC
- School District
- District Of Columbia Public Schools
Property Description
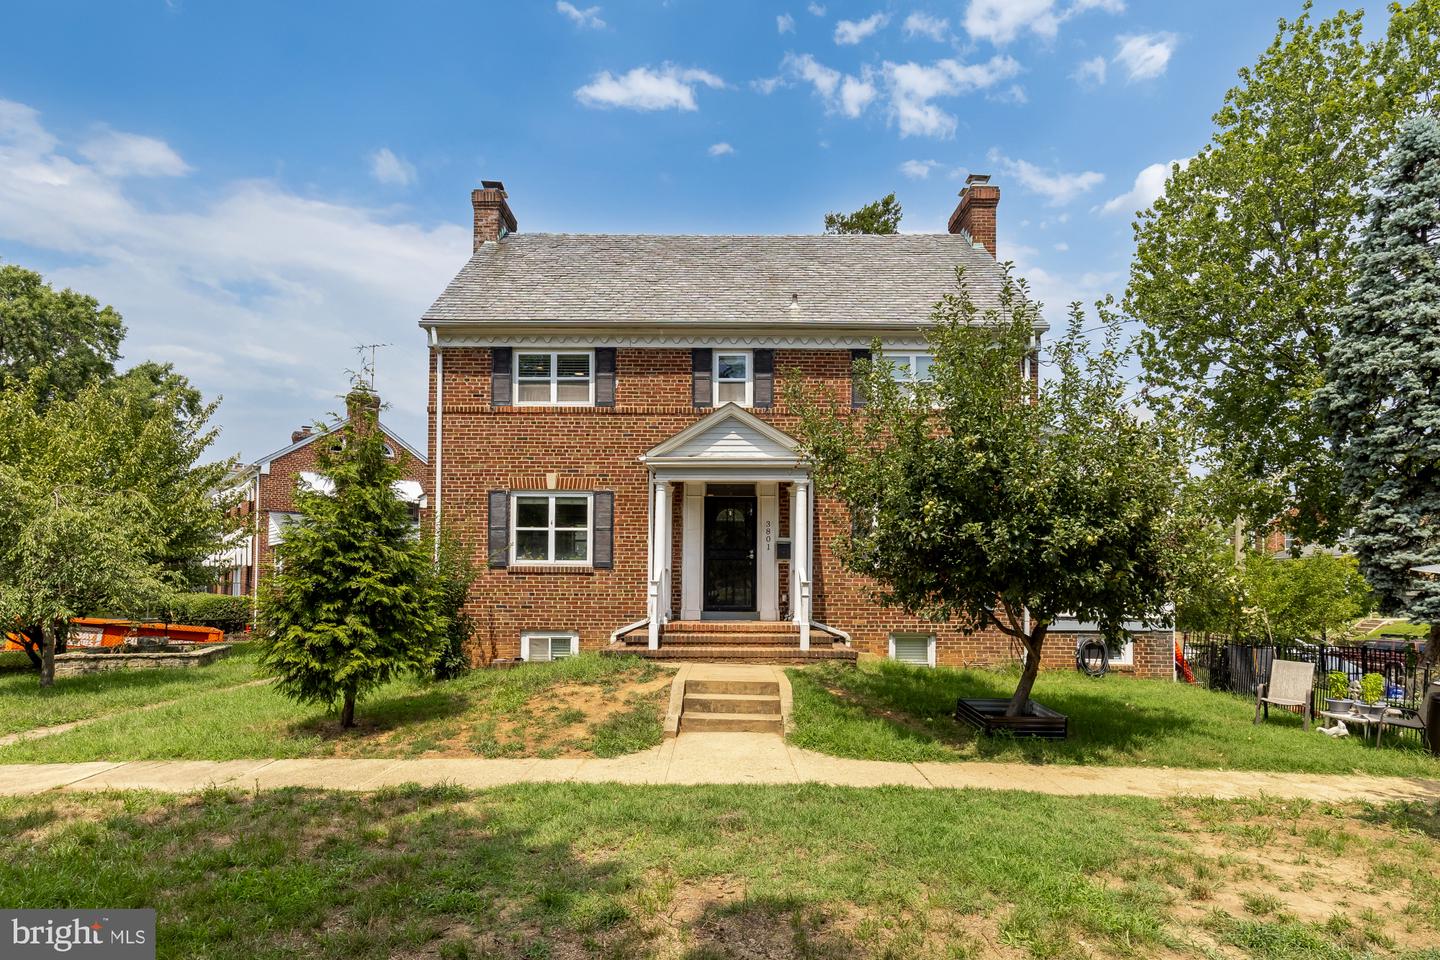
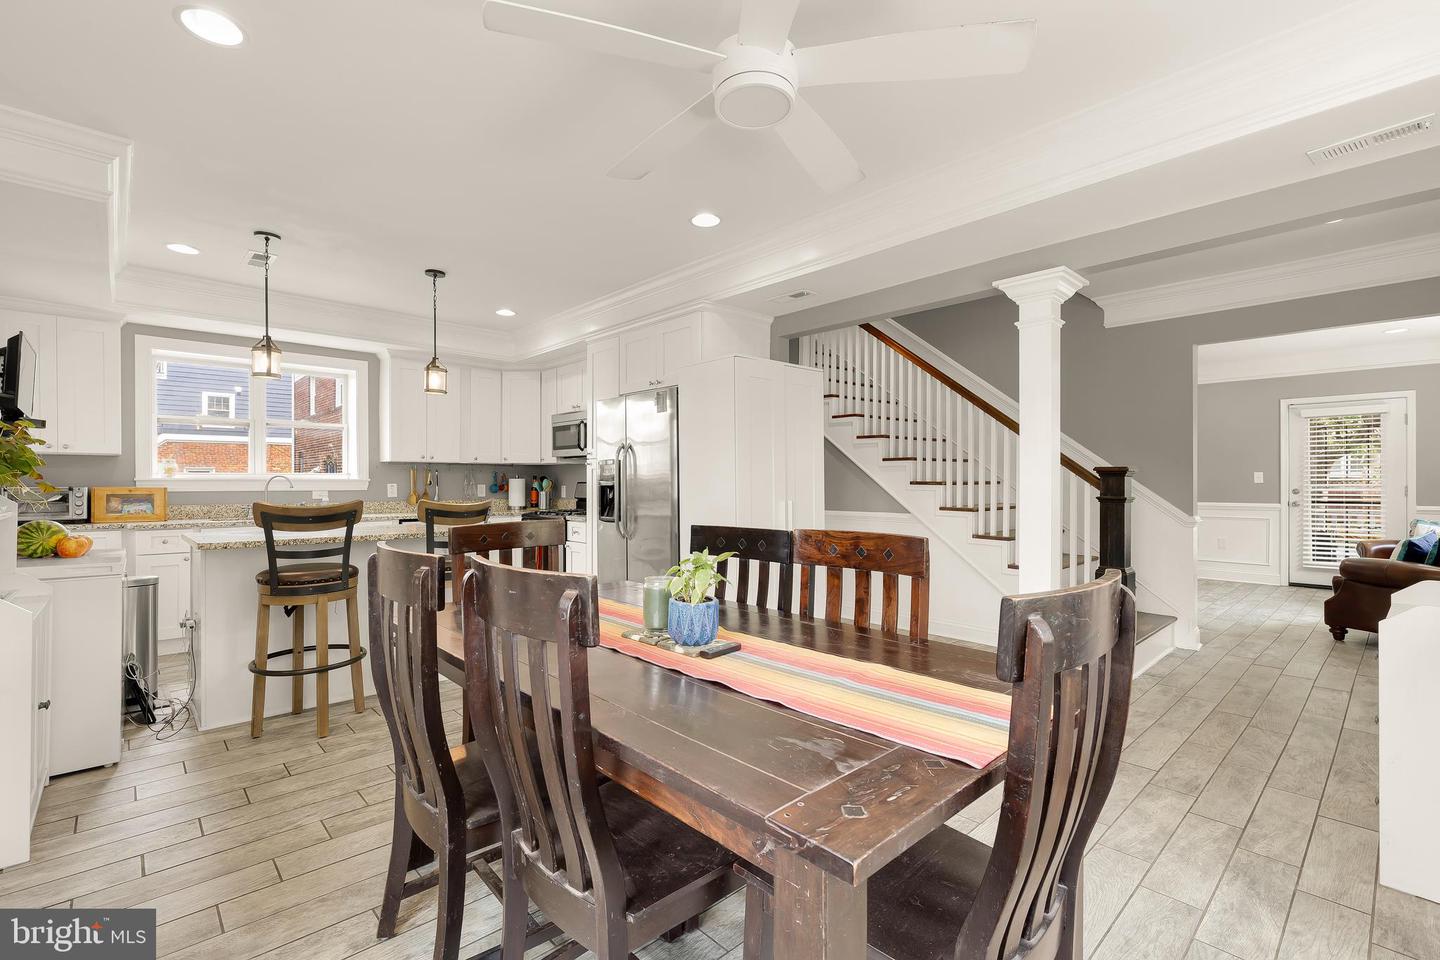
PRICE IMPROVEMENT! OPEN House SUN 9/27 1-3 pm! Unique find in Woodridge, DC! This colonial brick home sits on a large corner lot with approximately 3,000 SF of space, including a fully finished basement in-law suite with its own separate entrance. The main level offers 4 bedrooms, 3.5 baths, hardwood floors, crown molding, and a fireplace, plus an attached garage. The gourmet kitchen features a granite island with breakfast bar seating, stainless steel appliances, and ample cabinetry. Oversized windows bring in natural light throughout. The primary suite includes a huge walk-in closet and an en suite bath with double granite vanities, a soaking tub, and a separate shower. Enjoy the side porch, perfect for morning coffee or relaxing in the evening. Minutes to Brookland Metro, shops, and restaurants. **Note: Old photos from purchase are consistent with showing the fit and features of the home. Feel free to check them out as well.**
Additional Information
- Subdivision
- Woodridge
- Taxes
- $6218
- Interior Features
- Combination Kitchen/Dining, Crown Moldings, Floor Plan - Open, Kitchen - Gourmet, Kitchen - Island, Primary Bath(s), Upgraded Countertops, Wood Floors
- School District
- District Of Columbia Public Schools
- Fireplaces
- 1
- Garage
- Yes
- Garage Spaces
- 1
- Heating
- Forced Air
- Heating Fuel
- Natural Gas
- Cooling
- Central A/C
- Water
- Public
- Sewer
- Public Sewer
- Basement
- Yes
Mortgage Calculator
Listing courtesy of Compass. Contact: (202) 386-6330