7844 Marconi Ct, Springfield, VA 22153
- $649,900
- 4
- BD
- 4
- BA
- 2,054
- SqFt




- List Price
- $649,900
- Status
- ACTIVE
- MLS#
- VAFX2342202
- Bedrooms
- 4
- Bathrooms
- 4
- Full Baths
- 3
- Half Baths
- 1
- Living Area
- 2,054
- Lot Size (Acres)
- 0.05
- Style
- Contemporary
- Year Built
- 1974
- County
- Fairfax
- School District
- Fairfax County Public Schools
Property Description
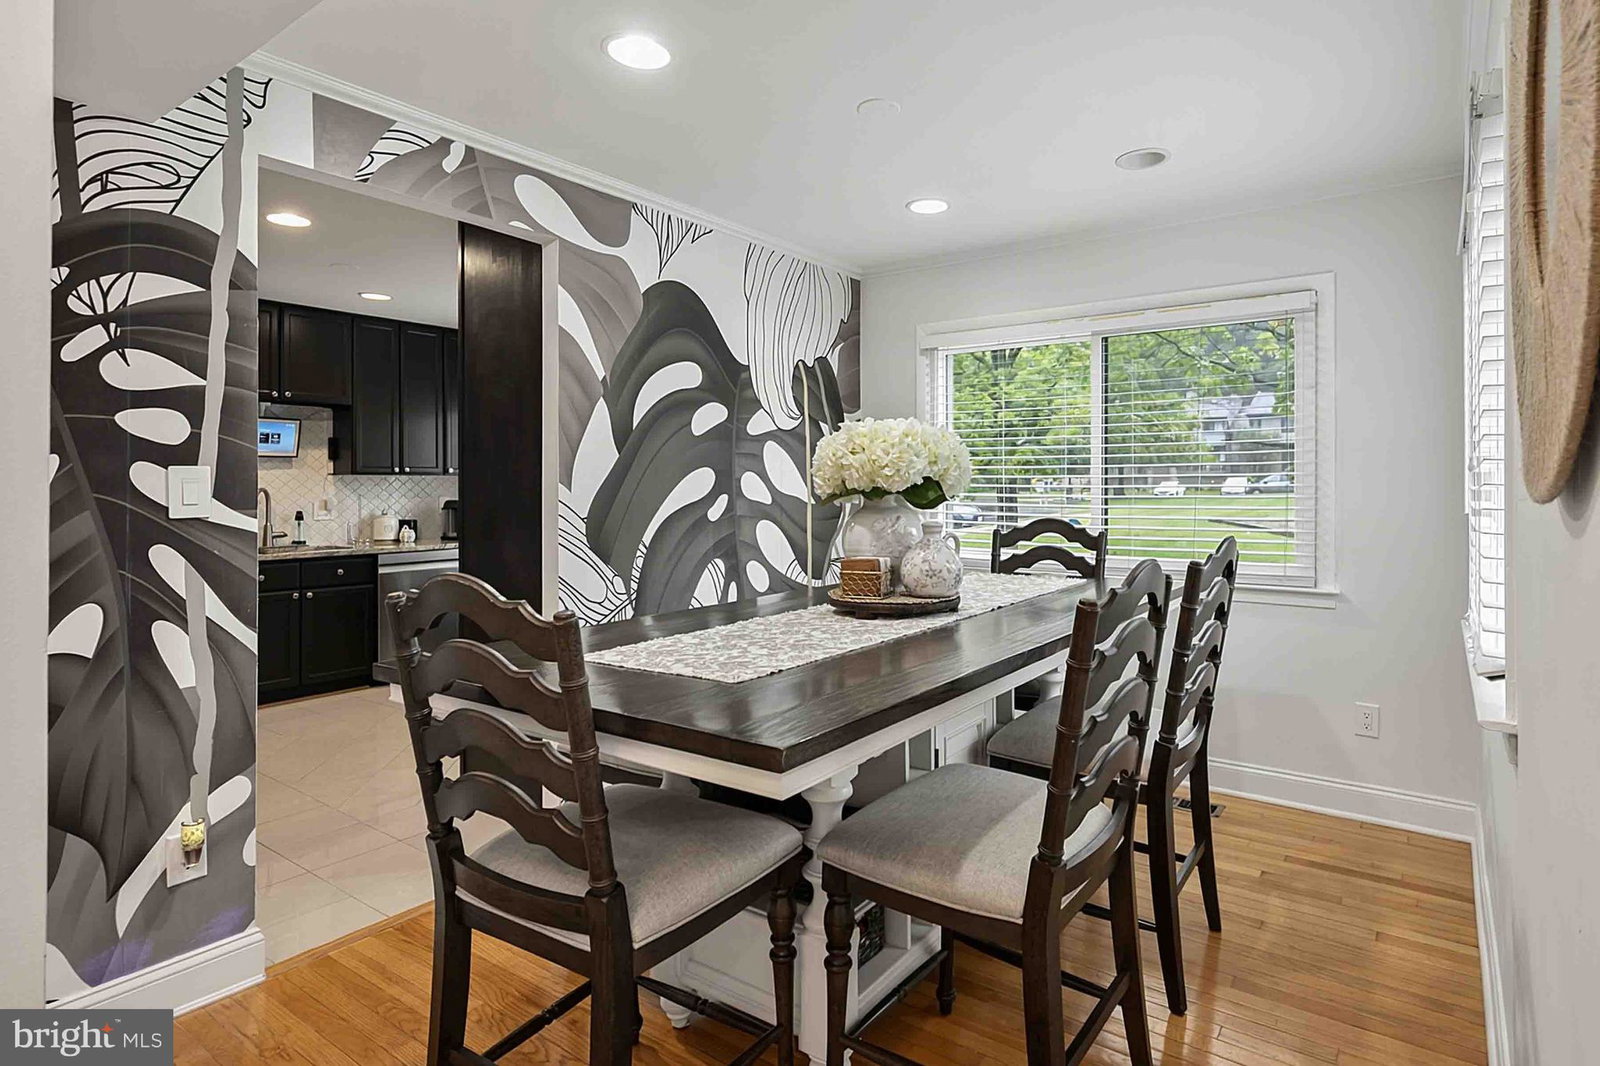
Welcome to 7844 Marconi Ct—a spacious corner end-unit townhome in the desirable Newington Station community! Offering one of the largest floor plans in the neighborhood. The renovated home features 4 full bedrooms, 3 full baths, 1 half bath, plus an additional oversized bonus/flex room, providing exceptional space and flexibility for today’s lifestyle. <br><br> Step inside through the impressive two-story foyer, where abundant natural light creates a welcoming first impression. The main level features gleaming hardwood floors, upgraded lighting, and generous living and dining areas. The spacious living room offers a comfortable place to relax while the separate dining room flows into the upgraded kitchen, complete with granite countertops, tile backsplash, ample cabinetry, and space for a casual breakfast table. <br><br> A main-level bedroom and full bath (with walk-in shower) offer excellent flexibility for guests, a home office, or convenient main-level living. The upper level features the spacious primary suite with its own private bath, along with two additional bedrooms and a hallway full bath with a tub. <br><br> The finished lower level provides even more room to spread out, with a large family room or recreation room featuring a fireplace and direct access to the fenced backyard and rear patio. An additional huge bonus/flex room with a closet offers endless possibilities as a home office, craft room, exercise space, guest area, or extra sleeping space. A convenient half bath and utility/laundry area complete the lower level. <br><br> Freshly updated for 2026, the home has been painted throughout in a neutral palette, creating a clean and move-in-ready feel. The exterior has also been enhanced with new siding and new insulation. As a corner end unit, the home benefits from additional privacy, extra windows, and abundant natural light. The fenced-in backyard provides a private outdoor space for relaxing, entertaining, gardening, or play. <br><br> For added convenience, the home is fully integrated with a smart-home system that connects directly to your phone, putting convenient home controls at your fingertips. Outdoor cameras for the front, back and side of the home. Motion detectors and a digital keypad with camera at the front door. The interior lights in all the rooms are connected to Alexa or you can manually turn the on/off. Alexa speakers are also installed in case you want to hear music throughout the home. The home just keeps giving. <br><br> Newington Station offers an array of community amenities, including a community pool, tennis courts, and miles of trails for walking, jogging, and enjoying nature. The commuter-friendly location provides convenient access to I-95 and bus service with express connections to the Springfield Metro as well as nearby shopping, dining, and everyday conveniences. 10 min to Ft Belvoir - 20 min to Tysons - 30 min to Quantico - 40 min to DC/Pentagon <br><br> With 4 bedrooms, 3.5 baths, a spacious finished lower level, an oversized flex room, corner end-unit location, fenced backyard, smart-home technology, and significant 2026 updates, 7844 Marconi Ct offers the space, flexibility, and comfort you've been looking for. Come see it for yourself!
Additional Information
- Subdivision
- Newington Station
- HOA Fee
- $238
- Interior Features
- Shower Stall, Tub Shower, Some Carpeting, Crown Molding, Entry Level Bedroom, Traditional Floorplan, Formal Dining, Eat-in Kitchen, Bath in Primary Bedroom, Recessed Lighting, Upgraded Countertops, Window Treatments, Wood Floors
- School District
- Fairfax County Public Schools
- Elementary School
- Saratoga
- Middle School
- Key
- High School
- Lee
- Fireplaces
- 1
- Flooring
- Carpet, Tile, Hardwood
- Exterior Features
- Sidewalk
- View
- Trees/Woods
- Heating
- Central
- Cooling
- Ceiling Fan(s), Central Air
- Utilities
- Water Available, Sewer Available, Electric Available
- Water
- Public
- Sewer
- Public Sewer
- Basement
- Finished, Exterior Entry, Walkout, Windows
Mortgage Calculator
Listing courtesy of KW Metro Center. Contact: