$1,700,000 Situated in one of Lower Moreland’s most desirable neighborhoods, this exceptional Huntingdon Valley home blends elegant design, top-quality finishes, and resort-style amenities. A grand two-story foyer welcomes you with a light-changing chandelier and beautiful custom tile flooring extending through much of the first floor. The elegant formal living room features an inviting gas fireplace with a new granite mantel and a large picture window, while the formal dining room is accented with a tray ceiling. The open-concept gourmet kitchen is a true showpiece — new custom cabinetry, high-grade granite countertops, top-of-the-line stainless steel appliances, a designer marble backsplash, and a large island with prep sink and seating. The breakfast area opens to a two-level patio, perfect for outdoor dining and entertaining. A spacious two-story great room with exposed wood beam ceilings and a wood-burning fireplace creates a warm gathering space. A large home office with hardwood floors, powder room, and mudroom complete the main level. Two staircases — main and secondary — lead to the second floor, now upgraded with new hand-scraped acacia hardwood flooring throughout. The owner’s suite is a luxurious retreat with tray ceilings, a sitting area, a new stone-clad divider with linear fireplace and TV hookup, and a huge custom walk-in closet with a window-side sitting area. The spa-like bath features a new custom double vanity with granite tops and vessel sinks, a makeup area, freestanding tub, stone floors, walk-in rain shower, and private toilet room. Three additional large bedrooms each have their own bathrooms. A laundry room, playroom, and study area complete the upper level. The enormous, finished walkout lower level offers endless entertainment possibilities, featuring a granite-topped bar, built-in cabinetry, multipurpose gaming and fitness areas, a full bathroom, and a splendid home theater. The lavish exterior is designed for pure enjoyment — a multilevel travertine-tiled patio surrounds a gorgeous renovated heated pool with custom waterfall and whirlpool. Recent upgrades include new plaster/coating, new pump, new salt converter, new custom cover, and new lighting. A gazebo, built-in sauna house with cozy rest area, fenced play/pet area, and storage shed complete this private oasis. Additional highlights include: a finished three-car garage with new floor coating, recently coded driveway with Belgian block inserts, new security system with two pads, dual HVAC systems with four zones, built-in speakers, abundant closet space, and large windows that flood the home with natural light. Prime location in the heart of Huntingdon Valley, with an easy commute to Philadelphia, Princeton, New York, I-95, the Turnpike, and Route 1. 4 Beds ⋅ 7 Baths Situated in one of Lower Moreland’s most desirable neighborhoods, this exceptional Huntingdon Valley home blends elegant design, top-quality finishes, and resort-style amenities. A grand two-story foyer welcomes you with a light-changing chandelier and beautiful custom tile flooring extending through much of the first floor. The elegant formal living room features an inviting gas fireplace with a new granite mantel and a large picture window, while the formal dining room is accented with a tray ceiling. The open-concept gourmet kitchen is a true showpiece — new custom cabinetry, high-grade granite countertops, top-of-the-line stainless steel appliances, a designer marble backsplash, and a large island with prep sink and seating. The breakfast area opens to a two-level patio, perfect for outdoor dining and entertaining. A spacious two-story great room with exposed wood beam ceilings and a wood-burning fireplace creates a warm gathering space. A large home office with hardwood floors, powder room, and mudroom complete the main level. Two staircases — main and secondary — lead to the second floor, now upgraded with new hand-scraped acacia hardwood flooring throughout. The owner’s suite is a luxurious retreat with tray ceilings, a sitting area, a new stone-clad divider with linear fireplace and TV hookup, and a huge custom walk-in closet with a window-side sitting area. The spa-like bath features a new custom double vanity with granite tops and vessel sinks, a makeup area, freestanding tub, stone floors, walk-in rain shower, and private toilet room. Three additional large bedrooms each have their own bathrooms. A laundry room, playroom, and study area complete the upper level. The enormous, finished walkout lower level offers endless entertainment possibilities, featuring a granite-topped bar, built-in cabinetry, multipurpose gaming and fitness areas, a full bathroom, and a splendid home theater. The lavish exterior is designed for pure enjoyment — a multilevel travertine-tiled patio surrounds a gorgeous renovated heated pool with custom waterfall and whirlpool. Recent upgrades include new plaster/coating, new pump, new salt converter, new custom cover, and new lighting. A gazebo, built-in sauna house with cozy rest area, fenced play/pet area, and storage shed complete this private oasis. Additional highlights include: a finished three-car garage with new floor coating, recently coded driveway with Belgian block inserts, new security system with two pads, dual HVAC systems with four zones, built-in speakers, abundant closet space, and large windows that flood the home with natural light. Prime location in the heart of Huntingdon Valley, with an easy commute to Philadelphia, Princeton, New York, I-95, the Turnpike, and Route 1. 3370 Paper Mill Road, Huntingdon Valley Listing courtesy of Elite Realty Group Unl. Inc.. Contact: Selling Office: .
$1,410,000 Offered for the first time in over 40 years, this exceptional home in the highly coveted Stonegate neighborhood is a rare opportunity you won’t want to miss. Tucked away at the end of a quiet cul-de-sac, the property offers unmatched privacy and stunning bucolic views. It is also just minutes from the train to center city, Devon Yard, renowned restaurants, charming boutiques, and everything else this Main Line location has to offer. A winding flagstone walkway leads to a covered front porch where you will enter into a grand, two-story Entrance Hall. From here, you are welcomed into the formal, step-down Living Room with a wood burning fireplace and a charming Den or Office that can be closed off with pocket French doors for added privacy—ideal for remote work or quiet reading. Step into the dramatic, vaulted-ceiling Family Room, where entertaining is effortless thanks to a built-in wet bar that serves both the Family and Living Rooms. A striking floor-to-ceiling stone fireplace serves as the centerpiece of the Family Room, creating a warm and inviting atmosphere. The formal Dining Room leads into a stunning, renovated Kitchen featuring high-end white cabinetry, luxurious granite countertops, and top-of-the-line appliances. Enjoy informal dining in your sunlit Breakfast Room with a door to the expansive patio retreat. Adjacent to the kitchen is a convenient back hall Pantry with a laundry closet, ample pantry storage, and direct access to the freshly painted two-car garage with new garage doors. Upstairs, a light-filled Sitting Room overlooks both the foyer and Family Room—perfect as a reading nook or personal workspace. The spacious Primary Suite includes a private en-suite Bath and a large walk-in closet. Three additional Bedrooms and a well-appointed Hall Bath complete the second floor. The finished, walk-out Lower Level, with a Half Bath and built-ins, offers abundant space for recreation, with dedicated zones for a media area, fitness space, and children's playroom—or whatever suits your lifestyle. Outside, you will discover the expansive backyard oasis, highlighted by a generous brick patio and framed by peaceful, pastoral views. Whether hosting a gathering or enjoying a quiet evening outdoors, this serene setting is sure to impress. 4 Beds ⋅ 4 Baths Offered for the first time in over 40 years, this exceptional home in the highly coveted Stonegate neighborhood is a rare opportunity you won’t want to miss. Tucked away at the end of a quiet cul-de-sac, the property offers unmatched privacy and stunning bucolic views. It is also just minutes from the train to center city, Devon Yard, renowned restaurants, charming boutiques, and everything else this Main Line location has to offer. A winding flagstone walkway leads to a covered front porch where you will enter into a grand, two-story Entrance Hall. From here, you are welcomed into the formal, step-down Living Room with a wood burning fireplace and a charming Den or Office that can be closed off with pocket French doors for added privacy—ideal for remote work or quiet reading. Step into the dramatic, vaulted-ceiling Family Room, where entertaining is effortless thanks to a built-in wet bar that serves both the Family and Living Rooms. A striking floor-to-ceiling stone fireplace serves as the centerpiece of the Family Room, creating a warm and inviting atmosphere. The formal Dining Room leads into a stunning, renovated Kitchen featuring high-end white cabinetry, luxurious granite countertops, and top-of-the-line appliances. Enjoy informal dining in your sunlit Breakfast Room with a door to the expansive patio retreat. Adjacent to the kitchen is a convenient back hall Pantry with a laundry closet, ample pantry storage, and direct access to the freshly painted two-car garage with new garage doors. Upstairs, a light-filled Sitting Room overlooks both the foyer and Family Room—perfect as a reading nook or personal workspace. The spacious Primary Suite includes a private en-suite Bath and a large walk-in closet. Three additional Bedrooms and a well-appointed Hall Bath complete the second floor. The finished, walk-out Lower Level, with a Half Bath and built-ins, offers abundant space for recreation, with dedicated zones for a media area, fitness space, and children's playroom—or whatever suits your lifestyle. Outside, you will discover the expansive backyard oasis, highlighted by a generous brick patio and framed by peaceful, pastoral views. Whether hosting a gathering or enjoying a quiet evening outdoors, this serene setting is sure to impress. 287 Stonegate Drive, Devon Listing courtesy of BHHS Fox & Roach Wayne-Devon. Contact: Selling Office: .
$1,325,000 Enjoy the ease of first-floor living in a truly special setting. Custom designed by Ann Capron and built by Bentley, this distinctive cedar shake home blends timeless elegance with effortless comfort. Enter into a charming Philadelphia brick foyer, leading into a spacious, sun-filled living room. The dining room features a wall of windows and French doors to a secluded deck with beautiful views—perfect for entertaining. A cozy den, with vaulted ceiling and wood-burning brick fireplace adjoins the rare first-floor primary suite, which features a row of windows, gorgeous bath, and generous closets. The primary suite shares the dining room deck for a peaceful retreat. The spacious gourmet kitchen is designed for casual living, featuring an eat-in breakfast or intimate sitting area. Step outside to an awning-covered patio and large open deck that create your own private oasis. A coat closet, powder room and laundry/mudroom round out the first floor. On the second floor, an airy loft—ideal for a home office—overlooks the den, and two additional bedrooms flank a full bath. Surrounded by mature trees and lush, thoughtfully designed plantings, the property offers exceptional privacy. A circular driveway and two-car garage complete this exceptional home. Ideally located just minutes from the Devon Horse Show, shopping, transportation, and top-rated schools, this home offers the perfect balance of privacy and convenience. 3 Beds ⋅ 3 Baths Enjoy the ease of first-floor living in a truly special setting. Custom designed by Ann Capron and built by Bentley, this distinctive cedar shake home blends timeless elegance with effortless comfort. Enter into a charming Philadelphia brick foyer, leading into a spacious, sun-filled living room. The dining room features a wall of windows and French doors to a secluded deck with beautiful views—perfect for entertaining. A cozy den, with vaulted ceiling and wood-burning brick fireplace adjoins the rare first-floor primary suite, which features a row of windows, gorgeous bath, and generous closets. The primary suite shares the dining room deck for a peaceful retreat. The spacious gourmet kitchen is designed for casual living, featuring an eat-in breakfast or intimate sitting area. Step outside to an awning-covered patio and large open deck that create your own private oasis. A coat closet, powder room and laundry/mudroom round out the first floor. On the second floor, an airy loft—ideal for a home office—overlooks the den, and two additional bedrooms flank a full bath. Surrounded by mature trees and lush, thoughtfully designed plantings, the property offers exceptional privacy. A circular driveway and two-car garage complete this exceptional home. Ideally located just minutes from the Devon Horse Show, shopping, transportation, and top-rated schools, this home offers the perfect balance of privacy and convenience. 623 S Waterloo Road, Devon Listing courtesy of Long & Foster Real Estate, Inc.. Contact: Selling Office: .
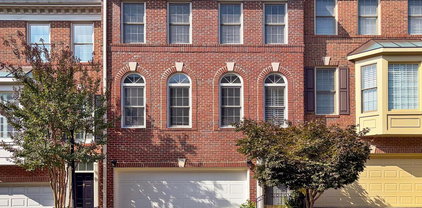
$975,000 This is truly a beautiful house! Meticulously maintained and masterfully decorated, this three level brick townhome in sought-after Stonegate awaits the most discriminating Purchaser! Perfect for gracious entertaining and comfortable family living, this three bedroom plus three and a half bath home boasts generous room sizes, gas fireplace, tray ceilings in the dining room and primary bedroom and lovely custom window treatments throughout. The eat-in kitchen features glass front cabinets and stainless steel appliances. The wonderful rear garden features a slate patio, mature plantings, irrigation, landscape lighting plus a stone wall offering additional seating when entertaining. Recent improvements include the following: Electrical panel Feb 2025; Hot water heater October 2024; Washer and dryer May 2024 ($2,677); Office built-ins Sept 2022 ($3,639); Dishwasher June 2022; Master bathroom August 2021 ($39,761); Refrigerator May 2021; Deck June 2020 ($8,670); HVAC August 2020 ($9,820); Roof April 2019 ($7,190); Patio, irrigation, lighting March 2016 ($25,795) 3 Beds ⋅ 4 Baths This is truly a beautiful house! Meticulously maintained and masterfully decorated, this three level brick townhome in sought-after Stonegate awaits the most discriminating Purchaser! Perfect for gracious entertaining and comfortable family living, this three bedroom plus three and a half bath home boasts generous room sizes, gas fireplace, tray ceilings in the dining room and primary bedroom and lovely custom window treatments throughout. The eat-in kitchen features glass front cabinets and stainless steel appliances. The wonderful rear garden features a slate patio, mature plantings, irrigation, landscape lighting plus a stone wall offering additional seating when entertaining. Recent improvements include the following: Electrical panel Feb 2025; Hot water heater October 2024; Washer and dryer May 2024 ($2,677); Office built-ins Sept 2022 ($3,639); Dishwasher June 2022; Master bathroom August 2021 ($39,761); Refrigerator May 2021; Deck June 2020 ($8,670); HVAC August 2020 ($9,820); Roof April 2019 ($7,190); Patio, irrigation, lighting March 2016 ($25,795) 4613 Lambert Place, Alexandria Listing courtesy of Coldwell Banker Realty. Contact: Selling Office: .
$960,000 Welcome to The Sanctuary at Stonegate, an end-unit Alexandria townhome bordered by parkland on two sides for an unusually private, shaded setting that feels like its own oasis. Step inside to a foyer with marble tile that leads to a sun-filled main level featuring herringbone hardwood floors with Brazilian cherry and maple inlay, a living room flowing into the formal dining room, and a custom kitchen with quartz countertops, built-in cabinetry, double ovens, and a six-burner cooktop. The kitchen opens to a family room anchored by a stone gas fireplace, and just beyond, an oversized rear deck overlooks the wooded backdrop. An updated half bath completes the level. Upstairs, the primary suite features a coffered ceiling and a fully redesigned primary bath (November 2025) with dual sinks, a soaking tub, custom tilework, and a spacious walk-in shower. Two additional bedrooms along with an updated full bath complete the upper level. The walk-out lower level continues the home's custom woodwork with a media room wrapped in wood paneling, alongside a projector, automatic screen, and blackout shades, an updated full bath, and a dedicated fitness area. Outside, the fully fenced backyard functions as a private spa setting with a hot tub, year-round swim spa, and patio. A new HVAC system serving the main and lower levels (November 2025) and a kitchen reverse osmosis system (2025) add long-term peace of mind. With a private driveway, an attached two-car garage, Bradlee Shopping Center and Clyde's at Mark Center a short drive away, and direct access to I-395, the Pentagon, downtown DC, and King Street into Old Town, The Sanctuary at Stonegate pairs end-unit privacy with one of Alexandria's strongest commuter locations. 3 Beds ⋅ 4 Baths Welcome to The Sanctuary at Stonegate, an end-unit Alexandria townhome bordered by parkland on two sides for an unusually private, shaded setting that feels like its own oasis. Step inside to a foyer with marble tile that leads to a sun-filled main level featuring herringbone hardwood floors with Brazilian cherry and maple inlay, a living room flowing into the formal dining room, and a custom kitchen with quartz countertops, built-in cabinetry, double ovens, and a six-burner cooktop. The kitchen opens to a family room anchored by a stone gas fireplace, and just beyond, an oversized rear deck overlooks the wooded backdrop. An updated half bath completes the level. Upstairs, the primary suite features a coffered ceiling and a fully redesigned primary bath (November 2025) with dual sinks, a soaking tub, custom tilework, and a spacious walk-in shower. Two additional bedrooms along with an updated full bath complete the upper level. The walk-out lower level continues the home's custom woodwork with a media room wrapped in wood paneling, alongside a projector, automatic screen, and blackout shades, an updated full bath, and a dedicated fitness area. Outside, the fully fenced backyard functions as a private spa setting with a hot tub, year-round swim spa, and patio. A new HVAC system serving the main and lower levels (November 2025) and a kitchen reverse osmosis system (2025) add long-term peace of mind. With a private driveway, an attached two-car garage, Bradlee Shopping Center and Clyde's at Mark Center a short drive away, and direct access to I-395, the Pentagon, downtown DC, and King Street into Old Town, The Sanctuary at Stonegate pairs end-unit privacy with one of Alexandria's strongest commuter locations. 4648 Lambert Drive, Alexandria Listing courtesy of TTR Sotheby's International Realty. Contact: Selling Office: .
$953,000 The best of Stonegate! Welcome to 2412 Gretter Place, a spacious and beautiful end-unit townhome with 4 bedrooms AND a private office. This rare, and even more rarely available, floor plan offers the best of luxury living with endless options for daily living, work and play. Upgraded and gorgeous, it's a truly special home for the most discerning buyer. Architectural details such as crown and dentil moldings, wainscoting, and chair rails add to the grand impression created the minute one walks in the front door. A bright foyer with huge Palladian windows makes not only a dramatic entry but provides an exciting glimpse of beautiful rooms to come. Special features abound and you'll find three levels of luxury with nine foot ceilings throughout the home and hardwood floors on the main level. The main level includes a large, formal dining room with tray ceiling and an adjacent formal living room with custom cabinetry for display and storage. A full wall of windows makes it bright and a glass door provides access to a large deck perfect for entertaining, grilling or just enjoying the area's four seasons. Also on the main level is an elegant library/office with French doors for privacy and gorgeous lighted custom cabinetry with display/book space and storage as well as a work station. It is often said that the kitchen is the heart of a home. This home features a sunny fully-renovated, WOW! kitchen with 42 inch white cabinets, 9 foot quartz island with additional cabinets below, quartz countertops, pantry, range hood and upgraded stainless appliances including a 5-burner gas range and a bonus wall oven and microwave/convection oven configuration. A built-in appliance garage is such a clever feature! A large bay window provides the perfect space for a table or optional dining or serving furniture. The adjoining family room with large windows makes it a favorite go-to space throughout the day. A powder room completes the main level. The upper level offers three bedrooms, two baths and a laundry room and linen closet. The primary bedroom has a dramatic tray ceiling and big-enough-for-two walk-in closet. Adjoining the master bedroom is a large primary bath with double sink vanity, deep soaking tub and separate shower as well as a private water closet. The second and third bedrooms and second full bath are also found on this level. The laundry room on this level includes a full sized washer and dryer. The walk-out lower level contains a bonus/ recreation/use-it-as-you-like room and private fourth bedroom with ensuite bath with walk in shower. A deep, large closet serves not only the bedroom but the bonus/recreation/use-it-as-you-like room as well and a built-in entry storage unit makes it easy to organize shoes, coats or play/game items. The large fenced back yard has both a brick patio and lawn area. Parking is easy with the front loading two car garage and driveway space for two additional cars. Guest parking is just outside the door. Conveniently located just minutes from I-395, Washington, D.C., Reagan National Airport, Old Town Alexandria, National Landing, the Pentagon and Shirlington, Stonegate is an easy commute by both private and public transportation. Both Metrobus and DASH buses stop just outside the community and express buses make it easy to get to a Metro for additional commuting options. An abundance of dining, recreation, services and shopping options is also located within walking distance or just a mile or so away. An adjacent neighborhood community offers annual summer pool memberships for a fee and it's just a short walk from your door. With its easy-living floor plan, recent upgrades and fantastic West End Alexandria location, this home is the perfect combination of location and luxury--Welcome Home! Offers due not later than noon, Tuesday, April 7 4 Beds ⋅ 4 Baths The best of Stonegate! Welcome to 2412 Gretter Place, a spacious and beautiful end-unit townhome with 4 bedrooms AND a private office. This rare, and even more rarely available, floor plan offers the best of luxury living with endless options for daily living, work and play. Upgraded and gorgeous, it's a truly special home for the most discerning buyer. Architectural details such as crown and dentil moldings, wainscoting, and chair rails add to the grand impression created the minute one walks in the front door. A bright foyer with huge Palladian windows makes not only a dramatic entry but provides an exciting glimpse of beautiful rooms to come. Special features abound and you'll find three levels of luxury with nine foot ceilings throughout the home and hardwood floors on the main level. The main level includes a large, formal dining room with tray ceiling and an adjacent formal living room with custom cabinetry for display and storage. A full wall of windows makes it bright and a glass door provides access to a large deck perfect for entertaining, grilling or just enjoying the area's four seasons. Also on the main level is an elegant library/office with French doors for privacy and gorgeous lighted custom cabinetry with display/book space and storage as well as a work station. It is often said that the kitchen is the heart of a home. This home features a sunny fully-renovated, WOW! kitchen with 42 inch white cabinets, 9 foot quartz island with additional cabinets below, quartz countertops, pantry, range hood and upgraded stainless appliances including a 5-burner gas range and a bonus wall oven and microwave/convection oven configuration. A built-in appliance garage is such a clever feature! A large bay window provides the perfect space for a table or optional dining or serving furniture. The adjoining family room with large windows makes it a favorite go-to space throughout the day. A powder room completes the main level. The upper level offers three bedrooms, two baths and a laundry room and linen closet. The primary bedroom has a dramatic tray ceiling and big-enough-for-two walk-in closet. Adjoining the master bedroom is a large primary bath with double sink vanity, deep soaking tub and separate shower as well as a private water closet. The second and third bedrooms and second full bath are also found on this level. The laundry room on this level includes a full sized washer and dryer. The walk-out lower level contains a bonus/ recreation/use-it-as-you-like room and private fourth bedroom with ensuite bath with walk in shower. A deep, large closet serves not only the bedroom but the bonus/recreation/use-it-as-you-like room as well and a built-in entry storage unit makes it easy to organize shoes, coats or play/game items. The large fenced back yard has both a brick patio and lawn area. Parking is easy with the front loading two car garage and driveway space for two additional cars. Guest parking is just outside the door. Conveniently located just minutes from I-395, Washington, D.C., Reagan National Airport, Old Town Alexandria, National Landing, the Pentagon and Shirlington, Stonegate is an easy commute by both private and public transportation. Both Metrobus and DASH buses stop just outside the community and express buses make it easy to get to a Metro for additional commuting options. An abundance of dining, recreation, services and shopping options is also located within walking distance or just a mile or so away. An adjacent neighborhood community offers annual summer pool memberships for a fee and it's just a short walk from your door. With its easy-living floor plan, recent upgrades and fantastic West End Alexandria location, this home is the perfect combination of location and luxury--Welcome Home! Offers due not later than noon, Tuesday, April 7 2412 Gretter Place, Alexandria Listing courtesy of Corcoran McEnearney. Contact: Selling Office: .
$950,000 Breathtakingly pretty, fresh, and expansive, this largest-model Stonegate home welcomes you with an immediate sense of spaciousness. The light-filled main level features freshly refinished hardwood floors, a large living room with elegant crown and dentil molding, a gracious dining room accented by wainscoting, and a wonderfully renovated designer kitchen with high-end stainless appliances and a quartz peninsula. The kitchen flows seamlessly into an inviting family room with a gas fireplace, which opens to a large deck with a retractable awning perfect for outdoor dining. The amazing, oversized primary suite features a sitting area, a stunning ensuite bath, and abundant closet space, while a second bedroom and full bath complete this level. Upstairs, discover another large bedroom with its own ensuite bath, while the spectacular lower level offers a huge family room, a fourth full bath, new carpet, and a walkout to the fenced rear yard. Two car garage! Impeccably updated with new light fixtures and faucets, this home is moments from community playgrounds and an outdoor pool. Commuters will love the doorstep access to Metrobus and DASH bus lines, plus quick proximity to I-395, Reagan National Airport, the Pentagon, Old Town, and premier shopping and dining at Bradlee Shopping Center, Harris Teeter, and Shirlington. 3 Beds ⋅ 5 Baths Breathtakingly pretty, fresh, and expansive, this largest-model Stonegate home welcomes you with an immediate sense of spaciousness. The light-filled main level features freshly refinished hardwood floors, a large living room with elegant crown and dentil molding, a gracious dining room accented by wainscoting, and a wonderfully renovated designer kitchen with high-end stainless appliances and a quartz peninsula. The kitchen flows seamlessly into an inviting family room with a gas fireplace, which opens to a large deck with a retractable awning perfect for outdoor dining. The amazing, oversized primary suite features a sitting area, a stunning ensuite bath, and abundant closet space, while a second bedroom and full bath complete this level. Upstairs, discover another large bedroom with its own ensuite bath, while the spectacular lower level offers a huge family room, a fourth full bath, new carpet, and a walkout to the fenced rear yard. Two car garage! Impeccably updated with new light fixtures and faucets, this home is moments from community playgrounds and an outdoor pool. Commuters will love the doorstep access to Metrobus and DASH bus lines, plus quick proximity to I-395, Reagan National Airport, the Pentagon, Old Town, and premier shopping and dining at Bradlee Shopping Center, Harris Teeter, and Shirlington. 4641 Kirkland Place, Alexandria Listing courtesy of Cranford & Associates. Contact: Selling Office: .
$929,000 Sold before processing 3 Beds ⋅ 4 Baths Sold before processing 4637 Latrobe Place, Alexandria Listing courtesy of TTR Sotheby's International Realty. Contact: Selling Office: .
$926,170 OPEN HOUSE IS CANCELLED, UNDER CONTRACT. Welcome home! Easy everyday living as well as formal entertaining will be a breeze in this well designed east facing home. You will immediately notice over $250K in recent upgrades. The owner worked with an architect and landscape designer to very thoughtfully design and create a new exterior. The portico adds a welcome approach for visitors, the new siding and fascia are maintenance free, the new roof will leave you worry free for many years PLUS there are new Marvin windows. There are new roof overhangs over the 3 car garage as well as the box bay windows in the first floor study along with an extended gable roof. You will even notice in a very traditional style the first floor shutters are paneled while the second floor shutters are louvered. This impeccable former model home is loaded with tasteful upgrades throughout the entire home (inside & out!). Inside you are greeted into the two story foyer which features a hardwood split staircase and is flanked by formal living and dining rooms. Enjoy fireside cocktails as the living room features a marble gas fireplace and sconces, the dining room features a ceiling medallion and both have extensive custom millwork. The dramatic two story family room has skylights, a second fireplace, impressive built-ins with custom lighting, and a second floor overlook. The first floor study/library has two box bay windows, custom built-ins, a window seat, glass French doors. There are grab bars in the powder room on the first floor. The gourmet kitchen features a walk-in pantry, large island w/overhang for seating, gas cooktop, double wall ovens, a breakfast room plus a sun room bump-out with patio access. Upstairs you'll enjoy the owner suite complete with a coffered ceiling, sitting area, gigantic walk-in closet, luxurious tile bath with double vanity, Jacuzzi tub and stall shower. Three additional generously sized bedrooms and a full bath with tile and double vanity complete the sun filled second floor. The finished lower level has high ceilings, extra electrical outlets, loads of recessed lighting and is perfect for a game room, media room, exercise or hobby room. There is plenty of storage room and an outside entrance. Ok, now for the outdoors! Get the grill started, and enjoy dinner on the extended paver patio (pavers are sealed) which is partially covered with a new roof overlooking the grassy area and professionally planned and installed easy-to-care-for perennials. This .645 acre lot is one of the larger lots in the neighborhood. Additional features include a convenient first floor laundry room, 3 car garage, gleaming diagonally laid hardwood floors, holiday light package, 9' basement walls, recessed lights, security system, in ground sprinkler system, professional landscaping & exterior lighting, tile backsplash, laundry room cabinets, whole house humidifier. HVAC was replaced approximately 2009, hot water heater in 2019. Washer and dryer are newer and included. Patio furniture and Weber grill are included. Workbench in lower level included. All this in acclaimed Downingtown schools with the #2 ranked STEM academy, a sidewalk friendly neighborhood with dedicated open space & seasonal community events, close to parks, schools, shopping, major routes, Septa and Amtrak. 4 Beds ⋅ 3 Baths OPEN HOUSE IS CANCELLED, UNDER CONTRACT. Welcome home! Easy everyday living as well as formal entertaining will be a breeze in this well designed east facing home. You will immediately notice over $250K in recent upgrades. The owner worked with an architect and landscape designer to very thoughtfully design and create a new exterior. The portico adds a welcome approach for visitors, the new siding and fascia are maintenance free, the new roof will leave you worry free for many years PLUS there are new Marvin windows. There are new roof overhangs over the 3 car garage as well as the box bay windows in the first floor study along with an extended gable roof. You will even notice in a very traditional style the first floor shutters are paneled while the second floor shutters are louvered. This impeccable former model home is loaded with tasteful upgrades throughout the entire home (inside & out!). Inside you are greeted into the two story foyer which features a hardwood split staircase and is flanked by formal living and dining rooms. Enjoy fireside cocktails as the living room features a marble gas fireplace and sconces, the dining room features a ceiling medallion and both have extensive custom millwork. The dramatic two story family room has skylights, a second fireplace, impressive built-ins with custom lighting, and a second floor overlook. The first floor study/library has two box bay windows, custom built-ins, a window seat, glass French doors. There are grab bars in the powder room on the first floor. The gourmet kitchen features a walk-in pantry, large island w/overhang for seating, gas cooktop, double wall ovens, a breakfast room plus a sun room bump-out with patio access. Upstairs you'll enjoy the owner suite complete with a coffered ceiling, sitting area, gigantic walk-in closet, luxurious tile bath with double vanity, Jacuzzi tub and stall shower. Three additional generously sized bedrooms and a full bath with tile and double vanity complete the sun filled second floor. The finished lower level has high ceilings, extra electrical outlets, loads of recessed lighting and is perfect for a game room, media room, exercise or hobby room. There is plenty of storage room and an outside entrance. Ok, now for the outdoors! Get the grill started, and enjoy dinner on the extended paver patio (pavers are sealed) which is partially covered with a new roof overlooking the grassy area and professionally planned and installed easy-to-care-for perennials. This .645 acre lot is one of the larger lots in the neighborhood. Additional features include a convenient first floor laundry room, 3 car garage, gleaming diagonally laid hardwood floors, holiday light package, 9' basement walls, recessed lights, security system, in ground sprinkler system, professional landscaping & exterior lighting, tile backsplash, laundry room cabinets, whole house humidifier. HVAC was replaced approximately 2009, hot water heater in 2019. Washer and dryer are newer and included. Patio furniture and Weber grill are included. Workbench in lower level included. All this in acclaimed Downingtown schools with the #2 ranked STEM academy, a sidewalk friendly neighborhood with dedicated open space & seasonal community events, close to parks, schools, shopping, major routes, Septa and Amtrak. 1303 Stonegate Drive, Downingtown Listing courtesy of RE/MAX Professional Realty. Contact: Selling Office: .
$875,000 The inspiring view you have been looking for! Jump on this hard-to-find opportunity before its too late. Large, stately brick townhouse located in the sought-after Stonegate community of Alexandria. This sophisticated 3-bedroom, 2 Full/2Half-bath home offers four levels of well-designed living space filled with natural light. The main level features hardwood floors, classic moldings, a gas fireplace, and a dramatic living room with cathedral ceilings and a wall of windows overlooking mature trees and a peaceful setting. The gourmet kitchen includes gas cooking, granite counters, stainless steel appliances, a breakfast bar, and an eat-in area. ideal for everyday living and entertaining. The spacious primary suite offers vaulted ceilings, a walk-in closet, and a spa-style bath. The lower level includes a generous rec/family room with a second gas fireplace, full bath, and flexible space perfect for a home office, gym, or guest area. Additional highlights include two rear decks, a private patio, a two-car garage, and easy access to I-395, Shirlington, Old Town Alexandria, and DC. A rare opportunity combining space, setting, and convenience. 3 Beds ⋅ 4 Baths The inspiring view you have been looking for! Jump on this hard-to-find opportunity before its too late. Large, stately brick townhouse located in the sought-after Stonegate community of Alexandria. This sophisticated 3-bedroom, 2 Full/2Half-bath home offers four levels of well-designed living space filled with natural light. The main level features hardwood floors, classic moldings, a gas fireplace, and a dramatic living room with cathedral ceilings and a wall of windows overlooking mature trees and a peaceful setting. The gourmet kitchen includes gas cooking, granite counters, stainless steel appliances, a breakfast bar, and an eat-in area. ideal for everyday living and entertaining. The spacious primary suite offers vaulted ceilings, a walk-in closet, and a spa-style bath. The lower level includes a generous rec/family room with a second gas fireplace, full bath, and flexible space perfect for a home office, gym, or guest area. Additional highlights include two rear decks, a private patio, a two-car garage, and easy access to I-395, Shirlington, Old Town Alexandria, and DC. A rare opportunity combining space, setting, and convenience. 2505 Gadsby Place, Alexandria Listing courtesy of Compass. Contact: Selling Office: .
$867,000 3 Beds ⋅ 5 Baths 4625 Knight Place, Alexandria Listing courtesy of Corcoran McEnearney. Contact: Selling Office: .
$860,000 Sold before processing 3 Beds ⋅ 4 Baths Sold before processing 4683 Kirkpatrick Lane, Alexandria Listing courtesy of TTR Sotheby's International Realty. Contact: Selling Office: .
$859,000 Open House - Sunday, August 24 from Noon till 4pm When you think of home, do your thoughts dwell on the finished square footage, or the count of bedrooms or bathrooms? Or does your mind turn instead to images of sunny afternoons by a window as you turn the page on your favorite book? Or of cookouts with friends on a warm autumn evening? Or a quiet night curled up on the couch with a loved one binging the new season on Netflix? Or the the smell of your grandmother's recipe filling up the kitchen? The sounds of laughter and playing, the pop of a baseball in a glove in the back yard? Those are the memories that make a home. And you will not find a better place to make them, than here. A home with an elegant design and its own unique personality that you'll be proud to call your own. With decorator touches at every turn. Impeccably updated and maintained in the most thoughtful and caring of ways. So you don't need to spare a single thought for the house; but can instead focus all your thoughts on making a lifetime of memories in your new home. 4 Beds ⋅ 4 Baths Open House - Sunday, August 24 from Noon till 4pm When you think of home, do your thoughts dwell on the finished square footage, or the count of bedrooms or bathrooms? Or does your mind turn instead to images of sunny afternoons by a window as you turn the page on your favorite book? Or of cookouts with friends on a warm autumn evening? Or a quiet night curled up on the couch with a loved one binging the new season on Netflix? Or the the smell of your grandmother's recipe filling up the kitchen? The sounds of laughter and playing, the pop of a baseball in a glove in the back yard? Those are the memories that make a home. And you will not find a better place to make them, than here. A home with an elegant design and its own unique personality that you'll be proud to call your own. With decorator touches at every turn. Impeccably updated and maintained in the most thoughtful and caring of ways. So you don't need to spare a single thought for the house; but can instead focus all your thoughts on making a lifetime of memories in your new home. 601 Stone House Lane, Silver Spring Listing courtesy of Hagan Realty. Contact: Selling Office: .
$855,000 Featuring over 4,400 square feet of beautifully finished living space, this impeccably maintained 6-bedroom, 4-bath home is perfectly positioned on a premium lot at the end of a quiet cul-de-sac in the highly desirable Stonegate Community—offering added privacy, scenic views, and an exceptional setting. A welcoming front porch invites you inside, where a versatile flex room just off the entry provides the perfect space for formal dining, a sitting room, or a home office. This area connects seamlessly to the kitchen space through a butler’s pantry and walk-in pantry—ideal for a stylish coffee nook with ample additional storage. The open-concept gourmet kitchen is the heart of the home, featuring a generous island designed for gathering and entertaining, and flows effortlessly into the sun-filled family room with expansive windows that flood the space with natural light. The kitchen is further enhanced by a reverse osmosis water filtration system. Continue outside to the upgraded screened-in porch, which showcases lofted ceilings and low-maintenance Trex decking—an inviting retreat to relax and take in serene sunset views. A private hallway off the family room leads to a main-level bedroom, full bath, coat closet, and access to the three-car garage—perfect for guests, multi-generational living, or a secluded workspace. Upstairs, a hardwood staircase leads to the luxurious primary suite, highlighted by an elegant tray ceiling and a spa-inspired bath with a double vanity, soaking tub, frameless glass shower, and two expansive walk-in closets. The upper level also features three spacious secondary bedrooms, a well-appointed full bath with a separate toilet and shower area, a generous loft/flex space, and a convenient laundry room complete with a top-of-the-line Speed Queen washer and dryer. The finished basement expands your living space even further, offering a large recreation room, sixth bedroom, and full bath—perfect for entertaining or extended stays. The mechanical room includes built-in storage and an active radon mitigation system for added peace of mind. Sliding glass doors lead to a covered stamped concrete patio, seamlessly blending indoor and outdoor living. Positioned in one of the most desirable locations in the community, this home offers the ideal blend of space, comfort, and thoughtful upgrades. Schedule your private tour and see what sets it apart. 6 Beds ⋅ 4 Baths Featuring over 4,400 square feet of beautifully finished living space, this impeccably maintained 6-bedroom, 4-bath home is perfectly positioned on a premium lot at the end of a quiet cul-de-sac in the highly desirable Stonegate Community—offering added privacy, scenic views, and an exceptional setting. A welcoming front porch invites you inside, where a versatile flex room just off the entry provides the perfect space for formal dining, a sitting room, or a home office. This area connects seamlessly to the kitchen space through a butler’s pantry and walk-in pantry—ideal for a stylish coffee nook with ample additional storage. The open-concept gourmet kitchen is the heart of the home, featuring a generous island designed for gathering and entertaining, and flows effortlessly into the sun-filled family room with expansive windows that flood the space with natural light. The kitchen is further enhanced by a reverse osmosis water filtration system. Continue outside to the upgraded screened-in porch, which showcases lofted ceilings and low-maintenance Trex decking—an inviting retreat to relax and take in serene sunset views. A private hallway off the family room leads to a main-level bedroom, full bath, coat closet, and access to the three-car garage—perfect for guests, multi-generational living, or a secluded workspace. Upstairs, a hardwood staircase leads to the luxurious primary suite, highlighted by an elegant tray ceiling and a spa-inspired bath with a double vanity, soaking tub, frameless glass shower, and two expansive walk-in closets. The upper level also features three spacious secondary bedrooms, a well-appointed full bath with a separate toilet and shower area, a generous loft/flex space, and a convenient laundry room complete with a top-of-the-line Speed Queen washer and dryer. The finished basement expands your living space even further, offering a large recreation room, sixth bedroom, and full bath—perfect for entertaining or extended stays. The mechanical room includes built-in storage and an active radon mitigation system for added peace of mind. Sliding glass doors lead to a covered stamped concrete patio, seamlessly blending indoor and outdoor living. Positioned in one of the most desirable locations in the community, this home offers the ideal blend of space, comfort, and thoughtful upgrades. Schedule your private tour and see what sets it apart. 781 Starry Night Drive, Westminster Listing courtesy of Keller Williams Realty Centre. Contact: Selling Office: .
$850,000 OPEN HOUSE CANCELLED - CONTRACT RECEIVED AND RATIFIED ON 10/4/25. Welcome to 4628 Knight Place, an elegant three-level townhome tucked within the sought-after Stonegate community of Alexandria, where timeless design and modern comforts come together. From its stately brick façade and two-car garage with extra storage, to the inviting courtyard patio framed by tasteful landscaping, every detail sets the stage for a home that is as stylish as it is functional. Inside, soaring ceilings, gleaming hardwood floors, refined millwork, and walls of oversized windows allow natural light to spill into every corner, creating a bright and sophisticated atmosphere throughout. The main level flows seamlessly, beginning with a sun-drenched living room anchored by graceful arched windows with plantation shutters. The adjoining dining room, accented with wainscoting and an elegant chandelier, offers the perfect setting for gatherings large or small. At the heart of the home, the gourmet kitchen boasts granite countertops, designer cabinetry, stainless steel appliances—including a refrigerator, microwave, and gas range all replaced in 2025—plus a breakfast nook that opens directly to the private paver patio, ideal for dining al fresco or hosting under the stars. Upstairs, the primary suite feels like a true retreat with its vaulted ceiling, generous sitting area, dual walk-in closets, and spa-inspired bath featuring a soaking tub, glass-enclosed shower, and dual vanities. Two additional bedrooms with ample closet space share a beautifully appointed hall bath, while the convenience of laundry on the bedroom level—with a washer and dryer replaced in 2025—adds ease to daily living. The versatile lower level offers the perfect flex space for a cozy family room, home office, gym, or den, complete with a welcoming fireplace. Recent updates add even more peace of mind: the roof and gutters were fully replaced in 2024, and the major kitchen and laundry appliances were all replaced in 2025. With these thoughtful upgrades, the home combines the charm of Stonegate’s classic architecture with the confidence of modern improvements. Living in Stonegate means enjoying more than just a home—you’ll also have access to a neighborhood pool (lottery system to join and an additional fee), clubhouse, playground, and open green spaces, all within a vibrant and connected community. The location is unmatched, with quick access to I-395, Route 7, and Metro, making commutes to DC, Arlington, or Old Town Alexandria effortless. Nearby, you’ll discover the charm of Shirlington, Del Ray, and Clarendon, along with endless dining, shopping, and entertainment options. Blending classic elegance, thoughtful updates, and an unbeatable location, this residence truly offers exclusive living at its best. Welcome home to Stonegate. 3 Beds ⋅ 3 Baths OPEN HOUSE CANCELLED - CONTRACT RECEIVED AND RATIFIED ON 10/4/25. Welcome to 4628 Knight Place, an elegant three-level townhome tucked within the sought-after Stonegate community of Alexandria, where timeless design and modern comforts come together. From its stately brick façade and two-car garage with extra storage, to the inviting courtyard patio framed by tasteful landscaping, every detail sets the stage for a home that is as stylish as it is functional. Inside, soaring ceilings, gleaming hardwood floors, refined millwork, and walls of oversized windows allow natural light to spill into every corner, creating a bright and sophisticated atmosphere throughout. The main level flows seamlessly, beginning with a sun-drenched living room anchored by graceful arched windows with plantation shutters. The adjoining dining room, accented with wainscoting and an elegant chandelier, offers the perfect setting for gatherings large or small. At the heart of the home, the gourmet kitchen boasts granite countertops, designer cabinetry, stainless steel appliances—including a refrigerator, microwave, and gas range all replaced in 2025—plus a breakfast nook that opens directly to the private paver patio, ideal for dining al fresco or hosting under the stars. Upstairs, the primary suite feels like a true retreat with its vaulted ceiling, generous sitting area, dual walk-in closets, and spa-inspired bath featuring a soaking tub, glass-enclosed shower, and dual vanities. Two additional bedrooms with ample closet space share a beautifully appointed hall bath, while the convenience of laundry on the bedroom level—with a washer and dryer replaced in 2025—adds ease to daily living. The versatile lower level offers the perfect flex space for a cozy family room, home office, gym, or den, complete with a welcoming fireplace. Recent updates add even more peace of mind: the roof and gutters were fully replaced in 2024, and the major kitchen and laundry appliances were all replaced in 2025. With these thoughtful upgrades, the home combines the charm of Stonegate’s classic architecture with the confidence of modern improvements. Living in Stonegate means enjoying more than just a home—you’ll also have access to a neighborhood pool (lottery system to join and an additional fee), clubhouse, playground, and open green spaces, all within a vibrant and connected community. The location is unmatched, with quick access to I-395, Route 7, and Metro, making commutes to DC, Arlington, or Old Town Alexandria effortless. Nearby, you’ll discover the charm of Shirlington, Del Ray, and Clarendon, along with endless dining, shopping, and entertainment options. Blending classic elegance, thoughtful updates, and an unbeatable location, this residence truly offers exclusive living at its best. Welcome home to Stonegate. 4628 Knight Place, Alexandria Listing courtesy of EXP Realty, LLC. Contact: Selling Office: .
$850,000 Welcome to this beautifully maintained and light-filled end-unit townhome, perfectly situated in one of Alexandria’s most convenient locations! From the moment you step inside, you’ll appreciate the thoughtful updates and classic charm — starting with the inviting entryway, hardwood floors, detailed crown molding, and elegant wainscoting. The expansive living room is bathed in natural light from a wall of oversized windows, elevated ceilings, and French doors leading to a private deck — perfect for morning coffee or evening relaxation. Just up a short flight of stairs, the open dining area flows seamlessly into the updated kitchen, complete with white cabinetry, Silestone quartz countertops, stainless steel appliances, a gas stove, and a cozy breakfast nook with an adjacent sitting area. Upstairs, retreat to the spacious primary suite featuring a cathedral ceiling, walk-in closet, and a beautifully updated bath. An oversized second primary bedroom, complete with a full bath and another walk-in closet. The laundry room is also conveniently located on this level. The lower level offers ultimate flexibility with a third bedroom or flex space, full bath, and walk-out access to a second private deck. Recent Updates Include: ✅ Fresh interior paint ✅ Newer furnace (2023) ✅ Windows (2018) ✅ Appliances (2015) ✅ Roof (2014) ✅ Garage door (2020) ✅ Carpet in upstairs bedroom (2021), New stairs runner (2025) The location is unbeatable — just minutes to Shirlington, Old Town Alexandria, the Pentagon, Reagan National Airport, Amazon HQ2, and Washington, D.C. — with easy access to I-395, 495, Fort Ward Park, and just steps to a Pentagon Bus Stop. 3 Beds ⋅ 4 Baths Welcome to this beautifully maintained and light-filled end-unit townhome, perfectly situated in one of Alexandria’s most convenient locations! From the moment you step inside, you’ll appreciate the thoughtful updates and classic charm — starting with the inviting entryway, hardwood floors, detailed crown molding, and elegant wainscoting. The expansive living room is bathed in natural light from a wall of oversized windows, elevated ceilings, and French doors leading to a private deck — perfect for morning coffee or evening relaxation. Just up a short flight of stairs, the open dining area flows seamlessly into the updated kitchen, complete with white cabinetry, Silestone quartz countertops, stainless steel appliances, a gas stove, and a cozy breakfast nook with an adjacent sitting area. Upstairs, retreat to the spacious primary suite featuring a cathedral ceiling, walk-in closet, and a beautifully updated bath. An oversized second primary bedroom, complete with a full bath and another walk-in closet. The laundry room is also conveniently located on this level. The lower level offers ultimate flexibility with a third bedroom or flex space, full bath, and walk-out access to a second private deck. Recent Updates Include: ✅ Fresh interior paint ✅ Newer furnace (2023) ✅ Windows (2018) ✅ Appliances (2015) ✅ Roof (2014) ✅ Garage door (2020) ✅ Carpet in upstairs bedroom (2021), New stairs runner (2025) The location is unbeatable — just minutes to Shirlington, Old Town Alexandria, the Pentagon, Reagan National Airport, Amazon HQ2, and Washington, D.C. — with easy access to I-395, 495, Fort Ward Park, and just steps to a Pentagon Bus Stop. 2523 Hunton Place, Alexandria Listing courtesy of TTR Sothebys International Realty. Contact: Selling Office: .
$834,000 Welcome to this exceptional residence offering refined finishes, extensive updates, and an expansive layout designed for modern living. A large driveway and three car garage provide an impressive approach. Inside, the foyer opens to a sun filled family room with serene views of the private backyard. The adjacent gourmet kitchen has been beautifully updated with a center island, upgraded countertops, new backsplash, and a breakfast area that flows seamlessly to the screened in deck with ceiling fan and built in television. A formal dining room, main level bedroom with full bath, and a mudroom leading to the garage complete this level. The upper level features a luxurious primary suite with French doors, a sitting room, and a spa like en suite bath offering a soaking tub, stall shower, two separate vanities, and a private water closet. Three additional bedrooms are found on this level, including one with an attached bath, along with a full hall bath. The fully finished walkout basement extends the living space with new flooring, a bedroom, a full bath, and a generous storage area. Outdoors, the property has been transformed into a true retreat with a new rear fence, thirty six newly planted trees, an expansive patio, a deck, a screened in deck, and a cabana with firepit. A thoughtfully designed sidewalk leads directly to the backyard entrance. Additional features include solar panels, an irrigation system, new second floor windows, and a whole house generator. 6 Beds ⋅ 5 Baths Welcome to this exceptional residence offering refined finishes, extensive updates, and an expansive layout designed for modern living. A large driveway and three car garage provide an impressive approach. Inside, the foyer opens to a sun filled family room with serene views of the private backyard. The adjacent gourmet kitchen has been beautifully updated with a center island, upgraded countertops, new backsplash, and a breakfast area that flows seamlessly to the screened in deck with ceiling fan and built in television. A formal dining room, main level bedroom with full bath, and a mudroom leading to the garage complete this level. The upper level features a luxurious primary suite with French doors, a sitting room, and a spa like en suite bath offering a soaking tub, stall shower, two separate vanities, and a private water closet. Three additional bedrooms are found on this level, including one with an attached bath, along with a full hall bath. The fully finished walkout basement extends the living space with new flooring, a bedroom, a full bath, and a generous storage area. Outdoors, the property has been transformed into a true retreat with a new rear fence, thirty six newly planted trees, an expansive patio, a deck, a screened in deck, and a cabana with firepit. A thoughtfully designed sidewalk leads directly to the backyard entrance. Additional features include solar panels, an irrigation system, new second floor windows, and a whole house generator. 702 Starry Night Drive, Westminster Listing courtesy of Samson Properties. Contact: Selling Office: .
$830,000 Stonegate is one of the Avon Grove School District's premier communities, and this stunning Chester County stone-accented colonial showcases the space, quality, and timeless appeal that make it so desirable. Located on a quiet cul-de-sac street, this beautifully appointed home offers outstanding privacy and peace with a park-like backyard, a brand-new roof installed in July 2026, a three-car garage, and over three finished levels designed for both elegant entertaining and comfortable everyday living. A two-story foyer welcomes you inside, where a formal living room is positioned to the right and an elegant dining room featuring wainscoting and crown molding is found to the left. Straight ahead, the home opens into an impressive open floor plan where the soaring two-story family room and expansive gourmet kitchen become the heart of the home. A wall of windows fills the family room with natural light while a gas fireplace and ceiling fan create a warm, inviting atmosphere. The gourmet kitchen is every cook's dream, offering granite countertops, black stainless KitchenAid appliances, an oversized center island, abundant cabinetry, and a triple window above the sink overlooking the peaceful backyard. French doors from the breakfast room lead to a multi-level deck featuring bar-height seating—an ideal space for outdoor dining, relaxing, and entertaining family and friends. Privately located off the family room, the spacious home office showcases custom wood built-ins, creating the perfect work-from-home space or library. On the opposite side of the kitchen, the thoughtfully designed mudroom features custom built-ins for coats, shoes, and backpacks, convenient access to the front walkway, a rear staircase to the second floor, and an adjacent powder room. The second floor continues to impress with a cozy reading nook at the top of the front staircase. The luxurious primary suite is a true retreat featuring its own gas fireplace, a sitting area, two walk-in closets, and a beautifully updated spa-inspired bath with a custom walk-in shower, double-bowl vanity, and luxury vinyl plank flooring. Bedroom two offers convenient direct access to the hall bath, while bedrooms three and four are bright, spacious, and all have ceiling fans. An oversized storage closet provides convenient access to good unfinished storage space—ideal for seasonal décor, luggage, and all the extras that are often difficult to store. The finished walkout lower level expands the home's versatility with a spacious recreation room, additional family room, dedicated workout room, full bath, and generous unfinished storage area. Cedar Knoll built with a thoughtfully designed floor plan and exceptional outdoor living spaces make this Stonegate home the best of Chester County living. Featuring a gourmet kitchen, open floor plan, private home office, finished walkout basement, three-car garage, park-like backyard, and a prime location in the highly regarded Avon Grove School District, this is a home that is as functional as it is beautiful. 4 Beds ⋅ 4 Baths Stonegate is one of the Avon Grove School District's premier communities, and this stunning Chester County stone-accented colonial showcases the space, quality, and timeless appeal that make it so desirable. Located on a quiet cul-de-sac street, this beautifully appointed home offers outstanding privacy and peace with a park-like backyard, a brand-new roof installed in July 2026, a three-car garage, and over three finished levels designed for both elegant entertaining and comfortable everyday living. A two-story foyer welcomes you inside, where a formal living room is positioned to the right and an elegant dining room featuring wainscoting and crown molding is found to the left. Straight ahead, the home opens into an impressive open floor plan where the soaring two-story family room and expansive gourmet kitchen become the heart of the home. A wall of windows fills the family room with natural light while a gas fireplace and ceiling fan create a warm, inviting atmosphere. The gourmet kitchen is every cook's dream, offering granite countertops, black stainless KitchenAid appliances, an oversized center island, abundant cabinetry, and a triple window above the sink overlooking the peaceful backyard. French doors from the breakfast room lead to a multi-level deck featuring bar-height seating—an ideal space for outdoor dining, relaxing, and entertaining family and friends. Privately located off the family room, the spacious home office showcases custom wood built-ins, creating the perfect work-from-home space or library. On the opposite side of the kitchen, the thoughtfully designed mudroom features custom built-ins for coats, shoes, and backpacks, convenient access to the front walkway, a rear staircase to the second floor, and an adjacent powder room. The second floor continues to impress with a cozy reading nook at the top of the front staircase. The luxurious primary suite is a true retreat featuring its own gas fireplace, a sitting area, two walk-in closets, and a beautifully updated spa-inspired bath with a custom walk-in shower, double-bowl vanity, and luxury vinyl plank flooring. Bedroom two offers convenient direct access to the hall bath, while bedrooms three and four are bright, spacious, and all have ceiling fans. An oversized storage closet provides convenient access to good unfinished storage space—ideal for seasonal décor, luggage, and all the extras that are often difficult to store. The finished walkout lower level expands the home's versatility with a spacious recreation room, additional family room, dedicated workout room, full bath, and generous unfinished storage area. Cedar Knoll built with a thoughtfully designed floor plan and exceptional outdoor living spaces make this Stonegate home the best of Chester County living. Featuring a gourmet kitchen, open floor plan, private home office, finished walkout basement, three-car garage, park-like backyard, and a prime location in the highly regarded Avon Grove School District, this is a home that is as functional as it is beautiful. 312 Dawnwood Drive, Landenberg Listing courtesy of RE/MAX Town & Country. Contact: Selling Office: .
$830,000 Welcome to 4668 Kell Ln, a three-level townhome set in the sought-after Stonegate community. The sunlit main level centers on a living room anchored by a fireplace, with direct access to the rear deck for easy indoor-outdoor flow, along with a kitchen featuring granite countertops, stainless steel appliances, a dedicated dining area, and a convenient half bath. Upstairs, the primary suite is a true retreat, complete with a tasteful tray ceiling, a walk-in closet, and an en-suite bath featuring a dual vanity, soaking tub, and separate shower. Two additional bedrooms and a full bath complete the upper level. The lower level features a spacious family room, a full bath, and direct access to a private rear patio ideal for quiet mornings or evening gatherings. A one-car garage adds everyday convenience. Living in Stonegate means enjoying one of Alexandria's most established and amenity-rich communities, with a clubhouse, playground, and guest parking all part of the lifestyle, plus an optional pool membership available. Harris Teeter, Silver Diner, and I-395 are all just minutes away, making this the perfect blend of peaceful neighborhood living and easy access to everyday essentials. 3 Beds ⋅ 4 Baths Welcome to 4668 Kell Ln, a three-level townhome set in the sought-after Stonegate community. The sunlit main level centers on a living room anchored by a fireplace, with direct access to the rear deck for easy indoor-outdoor flow, along with a kitchen featuring granite countertops, stainless steel appliances, a dedicated dining area, and a convenient half bath. Upstairs, the primary suite is a true retreat, complete with a tasteful tray ceiling, a walk-in closet, and an en-suite bath featuring a dual vanity, soaking tub, and separate shower. Two additional bedrooms and a full bath complete the upper level. The lower level features a spacious family room, a full bath, and direct access to a private rear patio ideal for quiet mornings or evening gatherings. A one-car garage adds everyday convenience. Living in Stonegate means enjoying one of Alexandria's most established and amenity-rich communities, with a clubhouse, playground, and guest parking all part of the lifestyle, plus an optional pool membership available. Harris Teeter, Silver Diner, and I-395 are all just minutes away, making this the perfect blend of peaceful neighborhood living and easy access to everyday essentials. 4668 Kell Lane, Alexandria Listing courtesy of TTR Sotheby's International Realty. Contact: Selling Office: .
$825,000 Professional photos and description coming soon! Welcome to 21254 Barley Hall Terrace, a beautifully updated townhome in the sought after Stonegate subdivision in Ashburn offering modern upgrades, stylish finishes, and a convenient location close to shopping, dining, commuter routes, and top-rated schools. Step inside to discover bright, inviting living spaces featuring brand-new premium carpeting throughout, creating a fresh and comfortable feel from the moment you enter. The updated kitchen is designed for both everyday living and entertaining, showcasing refreshed cabinetry, a NEW granite countertop, soft close renovated cabinets, upgraded fixtures, and a touch-activated faucet that blends convenience with contemporary style. The home's major systems have also been thoughtfully improved for peace of mind. Enjoy year-round comfort with a NEW HVAC system (2025), including a brand-new outdoor unit installed last summer. Additional updates include garage improvements with a new spring and electrical components, as well as updated bathroom fixtures. Generously sized bedrooms with NEW carpeting (2025), well-appointed living areas, and abundant natural light make this home both functional and welcoming. Whether you're relaxing indoors, hosting family and friends, or enjoying all that Ashburn has to offer, this move-in-ready property delivers exceptional value and comfort. Don't miss this opportunity to own a beautifully maintained and thoughtfully upgraded home in one of Ashburn's most desirable communities. Watch for more Open Houses to be added throughout the weekend. 3 Beds ⋅ 4 Baths Professional photos and description coming soon! Welcome to 21254 Barley Hall Terrace, a beautifully updated townhome in the sought after Stonegate subdivision in Ashburn offering modern upgrades, stylish finishes, and a convenient location close to shopping, dining, commuter routes, and top-rated schools. Step inside to discover bright, inviting living spaces featuring brand-new premium carpeting throughout, creating a fresh and comfortable feel from the moment you enter. The updated kitchen is designed for both everyday living and entertaining, showcasing refreshed cabinetry, a NEW granite countertop, soft close renovated cabinets, upgraded fixtures, and a touch-activated faucet that blends convenience with contemporary style. The home's major systems have also been thoughtfully improved for peace of mind. Enjoy year-round comfort with a NEW HVAC system (2025), including a brand-new outdoor unit installed last summer. Additional updates include garage improvements with a new spring and electrical components, as well as updated bathroom fixtures. Generously sized bedrooms with NEW carpeting (2025), well-appointed living areas, and abundant natural light make this home both functional and welcoming. Whether you're relaxing indoors, hosting family and friends, or enjoying all that Ashburn has to offer, this move-in-ready property delivers exceptional value and comfort. Don't miss this opportunity to own a beautifully maintained and thoughtfully upgraded home in one of Ashburn's most desirable communities. Watch for more Open Houses to be added throughout the weekend. 21254 Barley Hall Terrace, Ashburn Listing courtesy of Samson Properties. Contact: Selling Office: .
$825,000 Welcome to 4687 Kirkpatrick Lane, a beautifully maintained 3-bedroom, 3.5-bathroom townhome offering over 2,100 square feet of luxurious living space in a peaceful, tree-lined community. This spacious three-level residence includes a one-car garage with driveway parking and features a thoughtfully designed layout ideal for comfort and functionality. Upon entering, you're greeted by a welcoming foyer with gleaming hardwood floors. The versatile lower-level recreation room includes a full bathroom and offers direct walk-out access to the patio—perfect for creating a home office, guest suite, or cozy lounge. Natural light fills the space thanks to the above-grade design, and the outdoor access is ideal for enjoying quiet moments or letting pets roam freely. The main level boasts hardwood floors throughout and a sun-drenched open-concept living and dining area anchored by a charming fireplace and sliding doors to a spacious deck. The kitchen features a dedicated eat-in space with a ceiling fan, granite countertops, a pantry, and stainless steel appliances, offering both style and functionality. A convenient powder room completes the main level. Upstairs, the expansive primary suite offers a true retreat, complete with a tray ceiling, an oversized walk-in closet, and a spa-inspired en-suite bathroom featuring dual vanities and a soaking tub. Two additional generously sized bedrooms share a well-appointed full bathroom, while a dedicated upper-level laundry room and linen closet add convenience to everyday living. Additional highlights include access to a nearby community pool (available seasonally for a small annual fee on a first-come, first-served basis). Low HOA fees cover landscaping, trash, and sewer, adding to the ease of living. Commuting is a breeze with free DASH bus service to the Pentagon Metro, Old Town Alexandria, and Potomac Yard, as well as convenient access to major highways. Enjoy nearby parks, including Fort Ward Park with its playgrounds and picnic areas, plus a wide selection of shops, restaurants, and everyday conveniences just minutes away. With its ideal location, thoughtful layout, and modern updates, 4687 Kirkpatrick Lane offers the perfect blend of space, style, and lifestyle. Don’t miss this opportunity to make it your next home. 3 Beds ⋅ 4 Baths Welcome to 4687 Kirkpatrick Lane, a beautifully maintained 3-bedroom, 3.5-bathroom townhome offering over 2,100 square feet of luxurious living space in a peaceful, tree-lined community. This spacious three-level residence includes a one-car garage with driveway parking and features a thoughtfully designed layout ideal for comfort and functionality. Upon entering, you're greeted by a welcoming foyer with gleaming hardwood floors. The versatile lower-level recreation room includes a full bathroom and offers direct walk-out access to the patio—perfect for creating a home office, guest suite, or cozy lounge. Natural light fills the space thanks to the above-grade design, and the outdoor access is ideal for enjoying quiet moments or letting pets roam freely. The main level boasts hardwood floors throughout and a sun-drenched open-concept living and dining area anchored by a charming fireplace and sliding doors to a spacious deck. The kitchen features a dedicated eat-in space with a ceiling fan, granite countertops, a pantry, and stainless steel appliances, offering both style and functionality. A convenient powder room completes the main level. Upstairs, the expansive primary suite offers a true retreat, complete with a tray ceiling, an oversized walk-in closet, and a spa-inspired en-suite bathroom featuring dual vanities and a soaking tub. Two additional generously sized bedrooms share a well-appointed full bathroom, while a dedicated upper-level laundry room and linen closet add convenience to everyday living. Additional highlights include access to a nearby community pool (available seasonally for a small annual fee on a first-come, first-served basis). Low HOA fees cover landscaping, trash, and sewer, adding to the ease of living. Commuting is a breeze with free DASH bus service to the Pentagon Metro, Old Town Alexandria, and Potomac Yard, as well as convenient access to major highways. Enjoy nearby parks, including Fort Ward Park with its playgrounds and picnic areas, plus a wide selection of shops, restaurants, and everyday conveniences just minutes away. With its ideal location, thoughtful layout, and modern updates, 4687 Kirkpatrick Lane offers the perfect blend of space, style, and lifestyle. Don’t miss this opportunity to make it your next home. 4687 Kirkpatrick Lane, Alexandria Listing courtesy of Redfin Corporation. Contact: Selling Office: .
$824,900 ALEXANDRIA | STONEGATE Sunny and updated 3 bed, 3.5 bath townhouse with garage in sought-after Stonegate! Surrounded by mature trees, this three-level home offers comfortable living spaces, abundant natural light, and a convenient Alexandria location. The main level features gleaming hardwood floors, crown molding, and an open layout designed for everyday living and entertaining. The spacious living room is anchored by a wood-burning fireplace and a wall of windows with French doors opening to a private deck overlooking the trees. The dining room connects easily to the sunny updated kitchen, boasting granite counters, stainless steel appliances, breakfast bar seating, and table space. A half-bath room completes this level. Upstairs, the spacious primary suite features a tray ceiling, walk-in closet, and renovated bath with dual vanities, soaking tub, and separate glass-enclosed shower. Two additional bedrooms, an updated hall bath, and laundry are also located on this level. The walkout lower level offers a spacious family room with built-ins and sliding door to a private patio, and an updated full bath. The attached one-car garage with EV charger provides added convenience and storage. Stonegate residents enjoy a clubhouse, tot lot, guest parking, and beautifully maintained common areas. Ideally located just minutes parks, trails, shopping, and dining in Shirlington, National Landing, Old Town Alexandria. Easy access to commuter routes including I-395, Reagan National Airport, Washington, DC and more! With flexible living spaces, tree-filled views, and a location close to work, recreation, and dining, this home checks all the boxes. 3 Beds ⋅ 4 Baths ALEXANDRIA | STONEGATE Sunny and updated 3 bed, 3.5 bath townhouse with garage in sought-after Stonegate! Surrounded by mature trees, this three-level home offers comfortable living spaces, abundant natural light, and a convenient Alexandria location. The main level features gleaming hardwood floors, crown molding, and an open layout designed for everyday living and entertaining. The spacious living room is anchored by a wood-burning fireplace and a wall of windows with French doors opening to a private deck overlooking the trees. The dining room connects easily to the sunny updated kitchen, boasting granite counters, stainless steel appliances, breakfast bar seating, and table space. A half-bath room completes this level. Upstairs, the spacious primary suite features a tray ceiling, walk-in closet, and renovated bath with dual vanities, soaking tub, and separate glass-enclosed shower. Two additional bedrooms, an updated hall bath, and laundry are also located on this level. The walkout lower level offers a spacious family room with built-ins and sliding door to a private patio, and an updated full bath. The attached one-car garage with EV charger provides added convenience and storage. Stonegate residents enjoy a clubhouse, tot lot, guest parking, and beautifully maintained common areas. Ideally located just minutes parks, trails, shopping, and dining in Shirlington, National Landing, Old Town Alexandria. Easy access to commuter routes including I-395, Reagan National Airport, Washington, DC and more! With flexible living spaces, tree-filled views, and a location close to work, recreation, and dining, this home checks all the boxes. 4672 Kell Lane, Alexandria Listing courtesy of RLAH @properties. Contact: Selling Office: .
$820,000 Welcome to 4653 Kinsey Lane, a beautifully maintained three-level townhome nestled in the highly sought-after Stonegate community. The sun-filled main level showcases gleaming hardwood floors, fresh paint, and stylish designer lighting . A spacious living room and formal dining room are situated at the front of the home and are complemented by an updated powder room. The renovated kitchen, located at the rear of the home, features white cabinetry, granite countertops, a center island, and a sunny breakfast area with a cozy fireplace. Step directly onto the rear deck, creating the perfect space for seamless indoor-outdoor entertaining or an ideal setting for relaxing mornings and evening gatherings. Upstairs, new carpet and fresh paint enhance the bedroom level. The spacious primary suite serves as a true retreat, highlighted by an elegant coffered ceiling, walk-in closet, and an en-suite bath with dual vanities, a soaking tub, and an updated separate shower. Two additional bedrooms and a updated full hall bath complete the upper level. The walk-out lower level offers a generous family room with a gas fireplace, and a full bath. A one-car garage and large washer/dryer room provides added convenience. Recent updates include fresh paint throughout, new carpet, updated light fixtures, and a newer HVAC system. Residents of Stonegate enjoy an established, amenity-rich community featuring a clubhouse, playground, guest parking, and optional pool membership. Ideally located just minutes from Harris Teeter, Silver Diner, and I-395, this home offers the perfect balance of peaceful neighborhood living and exceptional convenience. 3 Beds ⋅ 4 Baths Welcome to 4653 Kinsey Lane, a beautifully maintained three-level townhome nestled in the highly sought-after Stonegate community. The sun-filled main level showcases gleaming hardwood floors, fresh paint, and stylish designer lighting . A spacious living room and formal dining room are situated at the front of the home and are complemented by an updated powder room. The renovated kitchen, located at the rear of the home, features white cabinetry, granite countertops, a center island, and a sunny breakfast area with a cozy fireplace. Step directly onto the rear deck, creating the perfect space for seamless indoor-outdoor entertaining or an ideal setting for relaxing mornings and evening gatherings. Upstairs, new carpet and fresh paint enhance the bedroom level. The spacious primary suite serves as a true retreat, highlighted by an elegant coffered ceiling, walk-in closet, and an en-suite bath with dual vanities, a soaking tub, and an updated separate shower. Two additional bedrooms and a updated full hall bath complete the upper level. The walk-out lower level offers a generous family room with a gas fireplace, and a full bath. A one-car garage and large washer/dryer room provides added convenience. Recent updates include fresh paint throughout, new carpet, updated light fixtures, and a newer HVAC system. Residents of Stonegate enjoy an established, amenity-rich community featuring a clubhouse, playground, guest parking, and optional pool membership. Ideally located just minutes from Harris Teeter, Silver Diner, and I-395, this home offers the perfect balance of peaceful neighborhood living and exceptional convenience. 4653 Kinsey Lane, Alexandria Listing courtesy of Long & Foster Real Estate, Inc.. Contact: Selling Office: .
$811,000 Nestled on a quiet cul-de-sac in the highly sought-after Stonegate community, this spacious brick Colonial offers the largest floor plan in the neighborhood with 5 bedrooms, 3 full baths, and 2 half baths. Combining generous living spaces, timeless updates, and an unbeatable location, this home is ready for its next chapter. Hardwood floors flow throughout the main and upper levels, creating a warm and cohesive feel. The updated kitchen features granite countertops, stainless steel appliances, a beverage refrigerator, and a sunny breakfast area, making it the perfect gathering place for everyday living and entertaining. Just off the kitchen, the expansive family room is anchored by a wood-burning fireplace, while the formal living and dining rooms provide elegant spaces for hosting family and friends. A private main-level office offers an ideal work-from-home setup, and a convenient powder room completes the main level. Upstairs, the spacious primary suite serves as a peaceful retreat with an updated ensuite bath featuring a soaking tub, walk-in shower, dual vanity, walk-in closet, and additional closets for exceptional storage. Three additional generously sized bedrooms, a full hall bath, an adjoining half bath, and a conveniently located second-floor laundry room complete the upper level. The walk-out lower level offers partially finished living space with endless possibilities for a recreation room, home gym, playroom, or additional workspace, along with abundant storage. Outside, enjoy the large backyard with plenty of room to relax, entertain, or play. Ideally located just moments from Stonegate Elementary School, the Stonegate Swim Club, playground, walking paths, and neighborhood amenities, this home also offers easy access to major commuter routes, shopping, dining, and parks. Stonegate is known for its mature tree-lined streets, strong sense of community, and active neighborhood events, making it one of eastern Montgomery County's most desirable places to call home. This is a rare opportunity to own one of Stonegate's largest and most desirable models in an exceptional location. 5 Beds ⋅ 5 Baths Nestled on a quiet cul-de-sac in the highly sought-after Stonegate community, this spacious brick Colonial offers the largest floor plan in the neighborhood with 5 bedrooms, 3 full baths, and 2 half baths. Combining generous living spaces, timeless updates, and an unbeatable location, this home is ready for its next chapter. Hardwood floors flow throughout the main and upper levels, creating a warm and cohesive feel. The updated kitchen features granite countertops, stainless steel appliances, a beverage refrigerator, and a sunny breakfast area, making it the perfect gathering place for everyday living and entertaining. Just off the kitchen, the expansive family room is anchored by a wood-burning fireplace, while the formal living and dining rooms provide elegant spaces for hosting family and friends. A private main-level office offers an ideal work-from-home setup, and a convenient powder room completes the main level. Upstairs, the spacious primary suite serves as a peaceful retreat with an updated ensuite bath featuring a soaking tub, walk-in shower, dual vanity, walk-in closet, and additional closets for exceptional storage. Three additional generously sized bedrooms, a full hall bath, an adjoining half bath, and a conveniently located second-floor laundry room complete the upper level. The walk-out lower level offers partially finished living space with endless possibilities for a recreation room, home gym, playroom, or additional workspace, along with abundant storage. Outside, enjoy the large backyard with plenty of room to relax, entertain, or play. Ideally located just moments from Stonegate Elementary School, the Stonegate Swim Club, playground, walking paths, and neighborhood amenities, this home also offers easy access to major commuter routes, shopping, dining, and parks. Stonegate is known for its mature tree-lined streets, strong sense of community, and active neighborhood events, making it one of eastern Montgomery County's most desirable places to call home. This is a rare opportunity to own one of Stonegate's largest and most desirable models in an exceptional location. 15204 Winstead Lane, Silver Spring Listing courtesy of RLAH @properties. Contact: Selling Office: .
$810,000 4645 Kearney Ct, Alexandria, VA | Luxury Stonegate Townhome | West End Alexandria Living Discover the Perfect Blend of City Convenience and Suburban Serenity. Nestled in the highly sought-after Stonegate community of Alexandria West, this stunning 3-level brick-front townhome offers the ultimate Northern Virginia lifestyle. Boasting over 2,100 square feet of meticulously maintained living space, this residence is situated on a quiet, no-thru-street cul-de-sac, providing a peaceful retreat just minutes from the heartbeat of Washington, D.C. Interior Highlights: Gourmet Kitchen: A chef’s delight featuring granite countertops, high-end stainless steel appliances, and a custom breakfast area that opens to a sun-drenched private deck. Elegant Design: The main level features a functional floor plan with gleaming hardwood floors, 9-foot ceilings, and sophisticated architectural details including crown molding, wainscoting, and chair rails. There's a large living room, formal dining area, separate kitchen with breakfast bar, eat-in nook or second living room, and large kitchen. Primary Retreat: Retreat to a spacious primary suite with vaulted ceilings, a generous walk-in closet, and a spa-like en-suite bath featuring a soaking tub and separate shower. Two additional bedrooms and a hall bath complete the third level. Laundry is located conveniently upstairs. Flexible Lower Level: The fully finished basement includes a cozy gas fireplace, perfect for a media room, home office, or guest space, leading directly to the attached 2-car garage. The Location & Lifestyle: Commuter’s Dream: Located just off West Braddock Road and North Hampton Drive, enjoy rapid access to I-395, the Pentagon, and Amazon’s HQ2 at National Landing. Alexandria Amenities: Minutes away from the boutique shopping and historic charm of Old Town Alexandria, the vibrant arts scene in Del Ray, and the fresh offerings at the West End Farmers Market. Nature at Your Door: Step outside to the neighboring wooded community park, or explore the nearby walking trails and archaeological preserves that make this enclave a "hidden gem" of the West End. Shopping & Dining: Total convenience with Harris Teeter, Target, and The Fresh Market all within a mile. 3 Beds ⋅ 3 Baths 4645 Kearney Ct, Alexandria, VA | Luxury Stonegate Townhome | West End Alexandria Living Discover the Perfect Blend of City Convenience and Suburban Serenity. Nestled in the highly sought-after Stonegate community of Alexandria West, this stunning 3-level brick-front townhome offers the ultimate Northern Virginia lifestyle. Boasting over 2,100 square feet of meticulously maintained living space, this residence is situated on a quiet, no-thru-street cul-de-sac, providing a peaceful retreat just minutes from the heartbeat of Washington, D.C. Interior Highlights: Gourmet Kitchen: A chef’s delight featuring granite countertops, high-end stainless steel appliances, and a custom breakfast area that opens to a sun-drenched private deck. Elegant Design: The main level features a functional floor plan with gleaming hardwood floors, 9-foot ceilings, and sophisticated architectural details including crown molding, wainscoting, and chair rails. There's a large living room, formal dining area, separate kitchen with breakfast bar, eat-in nook or second living room, and large kitchen. Primary Retreat: Retreat to a spacious primary suite with vaulted ceilings, a generous walk-in closet, and a spa-like en-suite bath featuring a soaking tub and separate shower. Two additional bedrooms and a hall bath complete the third level. Laundry is located conveniently upstairs. Flexible Lower Level: The fully finished basement includes a cozy gas fireplace, perfect for a media room, home office, or guest space, leading directly to the attached 2-car garage. The Location & Lifestyle: Commuter’s Dream: Located just off West Braddock Road and North Hampton Drive, enjoy rapid access to I-395, the Pentagon, and Amazon’s HQ2 at National Landing. Alexandria Amenities: Minutes away from the boutique shopping and historic charm of Old Town Alexandria, the vibrant arts scene in Del Ray, and the fresh offerings at the West End Farmers Market. Nature at Your Door: Step outside to the neighboring wooded community park, or explore the nearby walking trails and archaeological preserves that make this enclave a "hidden gem" of the West End. Shopping & Dining: Total convenience with Harris Teeter, Target, and The Fresh Market all within a mile. 4645 Kearney Court, Alexandria Listing courtesy of Berkshire Hathaway HomeServices PenFed Realty. Contact: Selling Office: .
$802,000 Wonderfully spacious home in desirable Stonegate Neighborhood! The home sits on 0.38 acre lot in the upscale section of Stonegate.. Enjoy a remodeled kitchen and baths, large family room with a cozy fireplace. Formal dinning area, deck and finished rec-room on the lower level. Step through elegant double doors into a bright living room featuring gleaming Hardwood floors throughout the main and upper levels. Upstairs, you'll find four generously sized bedrooms with a Study. No HOA. Two-car garage with a long driveway that can accommodate up to six cars. You are steps from the private Stonegate Swim Club, RT 200 just minutes away, downtown Silver Spring and the I-270 corridor are always within easy reach. Don’t miss the chance to make this your next chapter - Schedule your showing today! 4 Beds ⋅ 3 Baths Wonderfully spacious home in desirable Stonegate Neighborhood! The home sits on 0.38 acre lot in the upscale section of Stonegate.. Enjoy a remodeled kitchen and baths, large family room with a cozy fireplace. Formal dinning area, deck and finished rec-room on the lower level. Step through elegant double doors into a bright living room featuring gleaming Hardwood floors throughout the main and upper levels. Upstairs, you'll find four generously sized bedrooms with a Study. No HOA. Two-car garage with a long driveway that can accommodate up to six cars. You are steps from the private Stonegate Swim Club, RT 200 just minutes away, downtown Silver Spring and the I-270 corridor are always within easy reach. Don’t miss the chance to make this your next chapter - Schedule your showing today! 15205 Rockport Drive, Silver Spring Listing courtesy of Fairfax Realty. Contact: Selling Office: .
$789,000 Welcome to Stonegate at Cider Mill in Westminster! Built in 2021 and thoughtfully updated, this stunning three-level single-family home offers the perfect blend of space, style, and functionality. Situated on a generous 0.46-acre lot, this well-maintained residence features 6 bedrooms and 4 full bathrooms, along with an attached 3-car garage—ideal for growing families or those who love to entertain. The main level boasts an open-concept layout with a spacious living area, a modern kitchen with abundant cabinet and counter space, plus a convenient full bath and main-level bedroom—perfect for guests or multi-generational living. Upstairs, you’ll find a versatile loft area, four generously sized bedrooms, a laundry room, linen closet, and two full bathrooms, offering both comfort and convenience. The fully finished lower level expands your living space with a guest bedroom and full bath, along with a large recreation area ideal for a media room, home gym, or entertaining. Located in the highly desirable Stonegate community, this home is just minutes from shopping, dining, and downtown Historic Westminster, while offering a welcoming neighborhood atmosphere perfect for making lasting connections. Don’t miss the opportunity to call this exceptional home yours! 6 Beds ⋅ 4 Baths Welcome to Stonegate at Cider Mill in Westminster! Built in 2021 and thoughtfully updated, this stunning three-level single-family home offers the perfect blend of space, style, and functionality. Situated on a generous 0.46-acre lot, this well-maintained residence features 6 bedrooms and 4 full bathrooms, along with an attached 3-car garage—ideal for growing families or those who love to entertain. The main level boasts an open-concept layout with a spacious living area, a modern kitchen with abundant cabinet and counter space, plus a convenient full bath and main-level bedroom—perfect for guests or multi-generational living. Upstairs, you’ll find a versatile loft area, four generously sized bedrooms, a laundry room, linen closet, and two full bathrooms, offering both comfort and convenience. The fully finished lower level expands your living space with a guest bedroom and full bath, along with a large recreation area ideal for a media room, home gym, or entertaining. Located in the highly desirable Stonegate community, this home is just minutes from shopping, dining, and downtown Historic Westminster, while offering a welcoming neighborhood atmosphere perfect for making lasting connections. Don’t miss the opportunity to call this exceptional home yours! 822 Redwood Drive, Westminster Listing courtesy of Synergy Realty. Contact: Selling Office: .
$789,000 Here's the one you've been waiting for! Meticulously maintained and tastefully updated home in the heart of Stonegate just a stone's throw from Stonegate Swim Club and Stonegate Elementary! Current owners have professionally replaced doors, windows, roof (50-year warranted shingles), gutters and downspouts, all electrical outlets, most light switches, all non-recessed light fixtures, and updated all baths, re-landscaped entire yard utilizing professional landscape design to include retaining walls and installation of new decorative metal fence, replaced all kitchen appliances with stainless steel appliances, updated electrical panel and performed lead paint testing to confirm home is lead-free! The home is freshly painted and the main levels offer a hardwood floor entry foyer featuring updated front door with sidelights, spacious living room with hardwoods, crown moldings and generous natural light, formal dining room with chair rail and crown moldings, convenient office/bedroom, powder room, spacious eat-in kitchen with tile flooring, recessed lighting, stainless steel appliances and breakfast room with sliding glass doors to private deck and great family room with hardwood floors, wood-burning brick-hearth fireplace and exit to patio. Top level features four bedrooms (three with ceiling fans) and two fully updated baths including the primary suite with attractively updated full bath and multiple closets! Finished lower level offers a huge second family room/recreation room with convenient half bath. On top of all of that the beautiful fenced rear yard features a private deck and separate patio overlooking the private lot with retaining walls and loads of space for seasonal entertaining and kids at play! You can buy this home with full confidence and enjoy your new life in a neighborhood you'll love to call home! 5 Beds ⋅ 4 Baths Here's the one you've been waiting for! Meticulously maintained and tastefully updated home in the heart of Stonegate just a stone's throw from Stonegate Swim Club and Stonegate Elementary! Current owners have professionally replaced doors, windows, roof (50-year warranted shingles), gutters and downspouts, all electrical outlets, most light switches, all non-recessed light fixtures, and updated all baths, re-landscaped entire yard utilizing professional landscape design to include retaining walls and installation of new decorative metal fence, replaced all kitchen appliances with stainless steel appliances, updated electrical panel and performed lead paint testing to confirm home is lead-free! The home is freshly painted and the main levels offer a hardwood floor entry foyer featuring updated front door with sidelights, spacious living room with hardwoods, crown moldings and generous natural light, formal dining room with chair rail and crown moldings, convenient office/bedroom, powder room, spacious eat-in kitchen with tile flooring, recessed lighting, stainless steel appliances and breakfast room with sliding glass doors to private deck and great family room with hardwood floors, wood-burning brick-hearth fireplace and exit to patio. Top level features four bedrooms (three with ceiling fans) and two fully updated baths including the primary suite with attractively updated full bath and multiple closets! Finished lower level offers a huge second family room/recreation room with convenient half bath. On top of all of that the beautiful fenced rear yard features a private deck and separate patio overlooking the private lot with retaining walls and loads of space for seasonal entertaining and kids at play! You can buy this home with full confidence and enjoy your new life in a neighborhood you'll love to call home! 15108 Centergate Drive, Silver Spring Listing courtesy of Long & Foster Real Estate, Inc.. Contact: Selling Office: .
$789,000 Charming and Updated Home in Silver Spring Welcome to 15104 Winstead Lane—Nestled in the heart of Silver Spring’s coveted Stonegate Community, this beautifully maintained residence offers a rare blend of timeless charm and modern updates. With one of the largest footprints in the neighborhood, this home delivers generous living space, stylish finishes, and everyday comfort—all in a serene, tree-lined setting. This home has been carefully improved over the years with major system and structural updates that provide peace of mind for the next owner. A 30-year Timberline roof (2010), stainless steel chimney liner (2016), and HVAC/water pump replacement (2018) ensure durability and efficiency. Pella windows (2002) enhance natural light and energy efficiency, while a vinyl boundary fence (2007) adds privacy and function to the outdoor space. Inside, the kitchen and bathrooms were remodeled in 2008, showcasing modern finishes that complement the home’s warm layout. A screened-in porch (1999) and exterior patio addition (1999) create multiple options for enjoying the outdoors, while the original screened porch was enclosed and converted into a functional office space (1990)—perfect for remote work, a playroom or quiet study. Several rooms were given a fresh coat of paint to make this home move-in ready! This home’s blend of charm, comfort, and upgrades makes it a truly move-in ready opportunity in a prime location close to schools, shopping, dining, and major commuter routes and within walking distance to The Stonegate Community Pool With its long list of updates and inviting layout, 15104 Winstead Lane is ready to welcome its next owner. 4 Beds ⋅ 4 Baths Charming and Updated Home in Silver Spring Welcome to 15104 Winstead Lane—Nestled in the heart of Silver Spring’s coveted Stonegate Community, this beautifully maintained residence offers a rare blend of timeless charm and modern updates. With one of the largest footprints in the neighborhood, this home delivers generous living space, stylish finishes, and everyday comfort—all in a serene, tree-lined setting. This home has been carefully improved over the years with major system and structural updates that provide peace of mind for the next owner. A 30-year Timberline roof (2010), stainless steel chimney liner (2016), and HVAC/water pump replacement (2018) ensure durability and efficiency. Pella windows (2002) enhance natural light and energy efficiency, while a vinyl boundary fence (2007) adds privacy and function to the outdoor space. Inside, the kitchen and bathrooms were remodeled in 2008, showcasing modern finishes that complement the home’s warm layout. A screened-in porch (1999) and exterior patio addition (1999) create multiple options for enjoying the outdoors, while the original screened porch was enclosed and converted into a functional office space (1990)—perfect for remote work, a playroom or quiet study. Several rooms were given a fresh coat of paint to make this home move-in ready! This home’s blend of charm, comfort, and upgrades makes it a truly move-in ready opportunity in a prime location close to schools, shopping, dining, and major commuter routes and within walking distance to The Stonegate Community Pool With its long list of updates and inviting layout, 15104 Winstead Lane is ready to welcome its next owner. 15104 Winstead Lane, Silver Spring Listing courtesy of Keller Williams Realty. Contact: Selling Office: .
$780,000 Welcome to 4687 Kirkpatrick Lane, a beautifully maintained and spacious 3-bedroom, 3.5-bathroom townhome offering over 2,100 square feet of comfortable living space in the highly sought-after Stonegate community of Alexandria. Perfectly blending functionality, style, and convenience, this impressive three-level residence features a one-car garage with additional driveway parking and a thoughtfully designed floor plan ideal for modern living. Offering exceptional value for the size, location, and layout, this home presents an incredible opportunity for buyers seeking a move-in ready residence with the ability to personalize and enhance over time. While being sold strictly as-is, the home has been exceptionally maintained and is ready for immediate occupancy, while still offering the perfect canvas to update cosmetically and add your own personal taste and charm. Upon entering, you’re greeted by a welcoming foyer that leads to a versatile lower-level recreation room complete with a full bathroom and direct walk-out access to the private patio. Filled with natural light thanks to its above-grade design, this flexible space is perfect for a guest suite, home office, gym, or cozy secondary living area, while the outdoor access provides the perfect setting for relaxing evenings or easy pet access. The main level showcases beautiful hardwood flooring throughout the living and dining areas and is designed for both everyday comfort and entertaining. The sun-drenched open-concept layout features a charming fireplace, spacious living and dining areas, and sliding glass doors leading to a large deck ideal for outdoor dining or morning coffee. The kitchen offers the perfect blend of style and practicality with granite countertops, stainless steel appliances, pantry storage, a dedicated eat-in area with ceiling fan, and ample cabinetry. A convenient powder room completes the main level. Upstairs, the expansive primary suite serves as a true retreat with elegant tray ceilings, an oversized walk-in closet, and a spa-inspired en-suite bathroom featuring dual vanities, a soaking tub, and separate shower. Two additional generously sized bedrooms share a well-appointed full bathroom, while the upper-level laundry room adds everyday convenience. Residents enjoy low HOA fees that include landscaping, trash, and sewer, along with optional access to a nearby community pool available seasonally for a small annual fee on a first-come, first-served basis. Ideally located for commuters, the home offers free DASH bus service to the Pentagon Metro, Old Town Alexandria, and Potomac Yard, as well as quick access to major highways and commuter routes. Enjoy nearby parks including Fort Ward Park, featuring playgrounds, walking trails, and picnic areas, along with endless shopping, dining, and everyday conveniences just minutes away. With its spacious layout, modern features, desirable community, and unbeatable location, 4687 Kirkpatrick Lane offers the perfect combination of comfort, convenience, value, and lifestyle. Don’t miss this exceptional opportunity to call Stonegate home. 3 Beds ⋅ 4 Baths Welcome to 4687 Kirkpatrick Lane, a beautifully maintained and spacious 3-bedroom, 3.5-bathroom townhome offering over 2,100 square feet of comfortable living space in the highly sought-after Stonegate community of Alexandria. Perfectly blending functionality, style, and convenience, this impressive three-level residence features a one-car garage with additional driveway parking and a thoughtfully designed floor plan ideal for modern living. Offering exceptional value for the size, location, and layout, this home presents an incredible opportunity for buyers seeking a move-in ready residence with the ability to personalize and enhance over time. While being sold strictly as-is, the home has been exceptionally maintained and is ready for immediate occupancy, while still offering the perfect canvas to update cosmetically and add your own personal taste and charm. Upon entering, you’re greeted by a welcoming foyer that leads to a versatile lower-level recreation room complete with a full bathroom and direct walk-out access to the private patio. Filled with natural light thanks to its above-grade design, this flexible space is perfect for a guest suite, home office, gym, or cozy secondary living area, while the outdoor access provides the perfect setting for relaxing evenings or easy pet access. The main level showcases beautiful hardwood flooring throughout the living and dining areas and is designed for both everyday comfort and entertaining. The sun-drenched open-concept layout features a charming fireplace, spacious living and dining areas, and sliding glass doors leading to a large deck ideal for outdoor dining or morning coffee. The kitchen offers the perfect blend of style and practicality with granite countertops, stainless steel appliances, pantry storage, a dedicated eat-in area with ceiling fan, and ample cabinetry. A convenient powder room completes the main level. Upstairs, the expansive primary suite serves as a true retreat with elegant tray ceilings, an oversized walk-in closet, and a spa-inspired en-suite bathroom featuring dual vanities, a soaking tub, and separate shower. Two additional generously sized bedrooms share a well-appointed full bathroom, while the upper-level laundry room adds everyday convenience. Residents enjoy low HOA fees that include landscaping, trash, and sewer, along with optional access to a nearby community pool available seasonally for a small annual fee on a first-come, first-served basis. Ideally located for commuters, the home offers free DASH bus service to the Pentagon Metro, Old Town Alexandria, and Potomac Yard, as well as quick access to major highways and commuter routes. Enjoy nearby parks including Fort Ward Park, featuring playgrounds, walking trails, and picnic areas, along with endless shopping, dining, and everyday conveniences just minutes away. With its spacious layout, modern features, desirable community, and unbeatable location, 4687 Kirkpatrick Lane offers the perfect combination of comfort, convenience, value, and lifestyle. Don’t miss this exceptional opportunity to call Stonegate home. 4690 Kirkpatrick Lane, Alexandria Listing courtesy of Redfin Corporation. Contact: Selling Office: .