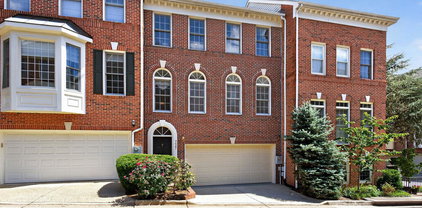
$765,000 An offer deadline has been set for Wednesday, May 6th at 5pm. Tucked on a quiet cul-de-sac in the heart of Stonegate, this open and inviting custom built home sits on more than three-quarters of an acre and enjoys a peaceful natural setting surrounded by woods, with a fully fenced backyard offering space for outdoor enjoyment and play. The main level offers a spacious and functional layout featuring a large family room with a wood-burning fireplace and access to the expansive wrap-around composite deck, providing the perfect place to relax and enjoy the surrounding setting. The main level also includes a separate living room or study, a formal dining room, and an eat-in kitchen with stainless steel appliances, along with a convenient main-level laundry room. Upstairs, the home offers four generously sized bedrooms, including an impressive primary suite with a large ensuite bath, two walk-in closets, and a versatile sitting room or office. The fully finished walk-out lower level provides exceptional additional living space with a full bath and two oversized closets—ideal for a recreation room, home office, fitness area, or flexible bonus space. A covered patio offers another place to relax while overlooking the wooded backdrop. The lower level also includes a large storage room and a separate workshop. The oversized two-car attached garage offers plenty of room for vehicles, storage, and hobbies, along with additional overhead storage. Recent improvements include a new composite deck, roof, carpeting, siding, windows, sump pump, and heat pumps. This home offers a serene setting while remaining close to neighborhood amenities, including the Stonegate Swim Club (membership conveys), local parks, shopping, and commuter routes. 4 Beds ⋅ 4 Baths An offer deadline has been set for Wednesday, May 6th at 5pm. Tucked on a quiet cul-de-sac in the heart of Stonegate, this open and inviting custom built home sits on more than three-quarters of an acre and enjoys a peaceful natural setting surrounded by woods, with a fully fenced backyard offering space for outdoor enjoyment and play. The main level offers a spacious and functional layout featuring a large family room with a wood-burning fireplace and access to the expansive wrap-around composite deck, providing the perfect place to relax and enjoy the surrounding setting. The main level also includes a separate living room or study, a formal dining room, and an eat-in kitchen with stainless steel appliances, along with a convenient main-level laundry room. Upstairs, the home offers four generously sized bedrooms, including an impressive primary suite with a large ensuite bath, two walk-in closets, and a versatile sitting room or office. The fully finished walk-out lower level provides exceptional additional living space with a full bath and two oversized closets—ideal for a recreation room, home office, fitness area, or flexible bonus space. A covered patio offers another place to relax while overlooking the wooded backdrop. The lower level also includes a large storage room and a separate workshop. The oversized two-car attached garage offers plenty of room for vehicles, storage, and hobbies, along with additional overhead storage. Recent improvements include a new composite deck, roof, carpeting, siding, windows, sump pump, and heat pumps. This home offers a serene setting while remaining close to neighborhood amenities, including the Stonegate Swim Club (membership conveys), local parks, shopping, and commuter routes. 15220 Redgate Drive, Silver Spring Listing courtesy of RLAH @properties. Contact: Selling Office: .
$760,000 Welcome to 21252 Park Grove Terrace, a beautifully maintained 3-bedroom, 3.5-bath townhome in the heart of Ashburn. This spacious and light-filled home is ideally located near top commuter routes, scenic parks, premier shopping destinations, and top-tier dining experiences. Step into the welcoming foyer, where natural light pours in through tall windows. The entry-level features a large recreation room with a glass door that opens to a paver patio and backs to woods—perfect for play, pets, or entertaining. A full bath on this level adds convenience and flexibility for guests or a home office setup. The main level boasts an open-concept layout with an elegant dining and living area, a spacious family room, and a gourmet kitchen outfitted with a counter for stools, granite countertops, stainless steel appliances, and warm wood cabinetry with generous storage. There is plenty of room for a dining table and easy access to the oversized deck backing to woods and Hampshire Park. Whether hosting friends or preparing weeknight meals, this kitchen is a joy to cook in. Upstairs, the primary suite offers a tranquil retreat with an ensuite bath featuring a soaking tub, a separate shower, and a granite-topped double vanity. Two additional sun-filled bedrooms, a full hall bath, and a conveniently located laundry room complete the upper level. The attached fully finished 2-car garage with epoxy flooring provides secure parking and additional storage. The community offers a park, a tot lot, and a picnic pavilion, and HOA services include trash and recycling. Prime Location Perks: *Easy commuter access to Route 28 (2 miles / 5 minutes), Route 7 (3 miles / 6 minutes), and the Dulles Greenway / 267 (2.5 miles / 5 minutes) *Dulles International Airport – approximately 8 miles away / 15-minute drive *One Loudoun – 4.5 miles / 10 minutes away, offering dining, entertainment, Alamo Drafthouse, and seasonal events *Dulles Town Center – 5.5 miles / 12 minutes away, with major retail stores including Macy’s and Dick’s Sporting Goods *Blend Coffee Bar – 3.5 miles / 7 minutes *Ford’s Fish Shack – 3 miles / 6 minutes *The Yard Milkshake Bar, Lost Rhino Brewery, and Matchbox – all within 10 minutes *Trader Joe’s, Wegmans, and Whole Foods – within a 15-minute radius *Hampshire Park - 3 min walk *Nearby parks including Trailside Park and Bles Park – both within 10 minutes *W&OD Trail access nearby for walking, running, or biking 3 Beds ⋅ 4 Baths Welcome to 21252 Park Grove Terrace, a beautifully maintained 3-bedroom, 3.5-bath townhome in the heart of Ashburn. This spacious and light-filled home is ideally located near top commuter routes, scenic parks, premier shopping destinations, and top-tier dining experiences. Step into the welcoming foyer, where natural light pours in through tall windows. The entry-level features a large recreation room with a glass door that opens to a paver patio and backs to woods—perfect for play, pets, or entertaining. A full bath on this level adds convenience and flexibility for guests or a home office setup. The main level boasts an open-concept layout with an elegant dining and living area, a spacious family room, and a gourmet kitchen outfitted with a counter for stools, granite countertops, stainless steel appliances, and warm wood cabinetry with generous storage. There is plenty of room for a dining table and easy access to the oversized deck backing to woods and Hampshire Park. Whether hosting friends or preparing weeknight meals, this kitchen is a joy to cook in. Upstairs, the primary suite offers a tranquil retreat with an ensuite bath featuring a soaking tub, a separate shower, and a granite-topped double vanity. Two additional sun-filled bedrooms, a full hall bath, and a conveniently located laundry room complete the upper level. The attached fully finished 2-car garage with epoxy flooring provides secure parking and additional storage. The community offers a park, a tot lot, and a picnic pavilion, and HOA services include trash and recycling. Prime Location Perks: *Easy commuter access to Route 28 (2 miles / 5 minutes), Route 7 (3 miles / 6 minutes), and the Dulles Greenway / 267 (2.5 miles / 5 minutes) *Dulles International Airport – approximately 8 miles away / 15-minute drive *One Loudoun – 4.5 miles / 10 minutes away, offering dining, entertainment, Alamo Drafthouse, and seasonal events *Dulles Town Center – 5.5 miles / 12 minutes away, with major retail stores including Macy’s and Dick’s Sporting Goods *Blend Coffee Bar – 3.5 miles / 7 minutes *Ford’s Fish Shack – 3 miles / 6 minutes *The Yard Milkshake Bar, Lost Rhino Brewery, and Matchbox – all within 10 minutes *Trader Joe’s, Wegmans, and Whole Foods – within a 15-minute radius *Hampshire Park - 3 min walk *Nearby parks including Trailside Park and Bles Park – both within 10 minutes *W&OD Trail access nearby for walking, running, or biking 21252 Park Grove Terrace, Ashburn Listing courtesy of Century 21 Redwood Realty. Contact: Selling Office: .
$755,000 Welcome to this beautifully maintained home in the desirable Stonegate community of Silver Spring. Step through elegant double doors into a welcoming foyer adorned with striking arabesque tile. The formal living room features classic crown molding, chair railing, and rich hardwood flooring. An expansive sunken dining room offers the perfect space for entertaining, complete with floor-to-ceiling windows, crown molding, hardwood floors, and a built-in buffet. Enjoy cozy evenings in the inviting family room with a wood-burning, brick-surround fireplace and continued hardwood floors. A bright bonus area provides access to the rear yard, a picture window, and an abundance of natural light, ideal for a home office or playroom. The newly renovated kitchen boasts granite countertops, custom 42” soft-close cabinetry, and sleek stainless steel appliances. A spacious laundry/mudroom is conveniently located off the two-car garage. Upstairs, the luxurious primary suite offers a peaceful retreat with a charming window bench, three closets, and a spa-like en-suite bath featuring a double vanity, soaking tub, walk-in shower, and stylish ceramic tile. Three additional generously sized bedrooms and a full hall bath complete the upper level. The fully finished lower level features plush carpeting, recessed lighting, and ample storage, ideal for a home theater, gym, or guest space. Situated near major commuter routes, including MD-200, I-95, and I-495, and community amenities such as a pool and playground. This location offers easy access to both Baltimore and Washington, D.C. Don’t miss this exceptional opportunity! 4 Beds ⋅ 3 Baths Welcome to this beautifully maintained home in the desirable Stonegate community of Silver Spring. Step through elegant double doors into a welcoming foyer adorned with striking arabesque tile. The formal living room features classic crown molding, chair railing, and rich hardwood flooring. An expansive sunken dining room offers the perfect space for entertaining, complete with floor-to-ceiling windows, crown molding, hardwood floors, and a built-in buffet. Enjoy cozy evenings in the inviting family room with a wood-burning, brick-surround fireplace and continued hardwood floors. A bright bonus area provides access to the rear yard, a picture window, and an abundance of natural light, ideal for a home office or playroom. The newly renovated kitchen boasts granite countertops, custom 42” soft-close cabinetry, and sleek stainless steel appliances. A spacious laundry/mudroom is conveniently located off the two-car garage. Upstairs, the luxurious primary suite offers a peaceful retreat with a charming window bench, three closets, and a spa-like en-suite bath featuring a double vanity, soaking tub, walk-in shower, and stylish ceramic tile. Three additional generously sized bedrooms and a full hall bath complete the upper level. The fully finished lower level features plush carpeting, recessed lighting, and ample storage, ideal for a home theater, gym, or guest space. Situated near major commuter routes, including MD-200, I-95, and I-495, and community amenities such as a pool and playground. This location offers easy access to both Baltimore and Washington, D.C. Don’t miss this exceptional opportunity! 15222 Centergate Drive, Silver Spring Listing courtesy of Northrop Realty. Contact: Selling Office: .
$750,000 Beautifully cared for and ideally situated on a peaceful cul-de-sac in sought-after Stonegate, this charming colonial residence offers over 3,000 finished square feet, 4 bedrooms, 3 full baths, and 1 half bath. With lush landscaping, rich green accents, and a welcoming front porch, the home boasts exceptional curb appeal in a tranquil, tree-lined neighborhood. Inside, a foyer sets the tone for the home’s warm and refined interior. The main living space features gleaming hardwood floors and abundant natural light. Also a formal living room and separate dining room for entertaining guests. The eat-in kitchen delights with crisp cabinetry, sleek stainless steel appliances, generous counter space. Convenient main level laundry room off the kitchen. The main level has a spacious family room with wood burning fireplace and cathedral ceiling. In addition there is a large office space tucked away with its own heat pump. Upstairs, the primary bedroom offers hardwood flooring, double closets, a private en suite bath. Three additional bedrooms are comfortably sized with ample closet space and share a full bathroom. The lower level expands the home’s versatility with a spacious recreation room - flexible living space is perfect for a playroom or media room. This level also includes another private office and a full bathroom. Outdoor living shines in the idyllic flagstone patio. Located just minutes from Stonegate Elementary School, the community pool, shopping, dining, parks, trails, and major commuter routes, including ICC/Route 200 and Route 29, this home offers the perfect blend of comfort, convenience, and community. 4 Beds ⋅ 4 Baths Beautifully cared for and ideally situated on a peaceful cul-de-sac in sought-after Stonegate, this charming colonial residence offers over 3,000 finished square feet, 4 bedrooms, 3 full baths, and 1 half bath. With lush landscaping, rich green accents, and a welcoming front porch, the home boasts exceptional curb appeal in a tranquil, tree-lined neighborhood. Inside, a foyer sets the tone for the home’s warm and refined interior. The main living space features gleaming hardwood floors and abundant natural light. Also a formal living room and separate dining room for entertaining guests. The eat-in kitchen delights with crisp cabinetry, sleek stainless steel appliances, generous counter space. Convenient main level laundry room off the kitchen. The main level has a spacious family room with wood burning fireplace and cathedral ceiling. In addition there is a large office space tucked away with its own heat pump. Upstairs, the primary bedroom offers hardwood flooring, double closets, a private en suite bath. Three additional bedrooms are comfortably sized with ample closet space and share a full bathroom. The lower level expands the home’s versatility with a spacious recreation room - flexible living space is perfect for a playroom or media room. This level also includes another private office and a full bathroom. Outdoor living shines in the idyllic flagstone patio. Located just minutes from Stonegate Elementary School, the community pool, shopping, dining, parks, trails, and major commuter routes, including ICC/Route 200 and Route 29, this home offers the perfect blend of comfort, convenience, and community. 15205 Winstead Lane, Silver Spring Listing courtesy of Long & Foster Real Estate, Inc.. Contact: Selling Office: .
$750,000 $25,000 PRICE IMPROVEMENT!! Welcome to 15101 Redgate Drive, a beautifully maintained 4 bedroom, 3.5 bath home in the highly desirable Stonegate community. Freshly painted throughout most of the home and filled with thoughtful updates, this home offers a wonderful blend of space, function, and comfort. The main level features hardwood floors, an updated kitchen that opens to the living area, a formal dining room, and a warm, inviting family room with a wood burning fireplace. You’ll also find a laundry room connecting the home to the garage and a convenient powder room on the main level. Upstairs, the spacious primary suite includes an ensuite bath and a sitting area, creating a true retreat. Three additional bedrooms and an updated full hall bath complete the upper level, with hardwood flooring continuing into the upstairs hallway. The walk-up lower level offers even more flexible living space with a recreation room and a full bath, perfect for guests, hobbies, or movie nights. Major updates include a new HVAC in 2023, new roof and gutters in 2024, New lower level windows (2023), new appliances (2023), updated full bath with luxury shower in lower level (2024), new front door (2026) and fresh paint throughout the home. Outside the home, Stonegate is known for its strong sense of community and fantastic neighborhood amenities, including a community pool, vibrant swim team, sand volleyball court, playground and basketball court all located within minutes of the home. 4 Beds ⋅ 4 Baths $25,000 PRICE IMPROVEMENT!! Welcome to 15101 Redgate Drive, a beautifully maintained 4 bedroom, 3.5 bath home in the highly desirable Stonegate community. Freshly painted throughout most of the home and filled with thoughtful updates, this home offers a wonderful blend of space, function, and comfort. The main level features hardwood floors, an updated kitchen that opens to the living area, a formal dining room, and a warm, inviting family room with a wood burning fireplace. You’ll also find a laundry room connecting the home to the garage and a convenient powder room on the main level. Upstairs, the spacious primary suite includes an ensuite bath and a sitting area, creating a true retreat. Three additional bedrooms and an updated full hall bath complete the upper level, with hardwood flooring continuing into the upstairs hallway. The walk-up lower level offers even more flexible living space with a recreation room and a full bath, perfect for guests, hobbies, or movie nights. Major updates include a new HVAC in 2023, new roof and gutters in 2024, New lower level windows (2023), new appliances (2023), updated full bath with luxury shower in lower level (2024), new front door (2026) and fresh paint throughout the home. Outside the home, Stonegate is known for its strong sense of community and fantastic neighborhood amenities, including a community pool, vibrant swim team, sand volleyball court, playground and basketball court all located within minutes of the home. 15101 Redgate Drive, Silver Spring Listing courtesy of RLAH @properties. Contact: Selling Office: .
$750,000 Better than new in Stonegate. Built in 2021 by D.R. Horton, this beautifully upgraded colonial sits on a premium 0.32-acre lot and checks every box. The main level features an open, easy-flow layout with 9’+ ceilings, abundant natural light, and a kitchen that truly anchors the home—quartz countertops, an oversized island, and a walk-in pantry that delivers on space. A standout feature for this model is the main-level bedroom and full bath—perfect for guests, a home office, or flexible living. Just off the two-car garage, a functional mudroom keeps everyday life organized. Upstairs, you’ll find a large loft, generously sized secondary bedrooms, and an owner’s suite with tray ceiling, dual vanities, and a soaking tub that feels like a true retreat. The upstairs laundry adds everyday convenience right where you need it. The lower level adds serious value—huge finished space ideal for a second living area, rec room, or theater setup, plus a full bath and a spacious room with closet and egress window (currently a home gym) that offers true bedroom potential. There’s also a massive unfinished utility area providing exceptional storage. Out back, the fully fenced yard and 20’ x 16’ composite deck create the kind of outdoor space that’s hard to find in newer construction. And with the entire home wired for Cat6, it’s as functional as it is beautiful. If you’ve been considering new construction, this is your chance to skip the wait—and get more. All just minutes from downtown Westminster. 5 Beds ⋅ 4 Baths Better than new in Stonegate. Built in 2021 by D.R. Horton, this beautifully upgraded colonial sits on a premium 0.32-acre lot and checks every box. The main level features an open, easy-flow layout with 9’+ ceilings, abundant natural light, and a kitchen that truly anchors the home—quartz countertops, an oversized island, and a walk-in pantry that delivers on space. A standout feature for this model is the main-level bedroom and full bath—perfect for guests, a home office, or flexible living. Just off the two-car garage, a functional mudroom keeps everyday life organized. Upstairs, you’ll find a large loft, generously sized secondary bedrooms, and an owner’s suite with tray ceiling, dual vanities, and a soaking tub that feels like a true retreat. The upstairs laundry adds everyday convenience right where you need it. The lower level adds serious value—huge finished space ideal for a second living area, rec room, or theater setup, plus a full bath and a spacious room with closet and egress window (currently a home gym) that offers true bedroom potential. There’s also a massive unfinished utility area providing exceptional storage. Out back, the fully fenced yard and 20’ x 16’ composite deck create the kind of outdoor space that’s hard to find in newer construction. And with the entire home wired for Cat6, it’s as functional as it is beautiful. If you’ve been considering new construction, this is your chance to skip the wait—and get more. All just minutes from downtown Westminster. 688 North Chandler Drive, Westminster Listing courtesy of The KW Collective. Contact: Selling Office: .
$750,000 A true private retreat, this beautifully renovated 3-bedroom, 3-full-bath home is highlighted by an extraordinary backyard designed for resort-style outdoor living. The outdoor space unfolds around a spacious deck, creating inviting settings for gathering with friends, dining outdoors, or simply enjoying quiet moments surrounded by nature. A built-in firepit anchors the space, while patio areas and a covered balcony overlook the beautifully landscaped grounds. A separate outbuilding offers the perfect space for a private gym and includes a shower, adding flexibility and convenience. Inside, the home has been fully renovated with a modern kitchen and beautifully updated bathrooms throughout. The former garage has been transformed into an impressive family room with tile flooring, dramatic floor-to-ceiling windows along one wall, and expansive folding glass doors along the other, allowing the entire wall to open and seamlessly blend indoor and outdoor living. The living room offers a warm and inviting atmosphere centered around a classic wood-burning fireplace. A striking wall of windows and glass doors fills the space with natural light and opens directly to the spacious raised deck, offering lovely views of the beautifully designed hardscaping and outdoor living areas. On the lower level, one of the bedrooms serves as a spacious primary suite, complete with a walk-in closet, dressing area, and a large spa-like shower in the ensuite bath. Sliding glass doors open directly to the patio, while a second set of sliding doors connects the suite to a bonus room featuring an electric fireplace—ideal for a private sitting room, office, or retreat. A second lower-level bedroom with a spacious ensuite bath includes a walk-in closet and features sliding glass doors to the patio, offering the perfect opportunity to step outside for morning meditation. Ideally located within the welcoming neighborhood of Stongeate, the home is just a short walk to the local elementary school, park and playground, as well as the Stonegate community pool and tennis courts, which are available through membership. Combining beautifully updated interiors with exceptional indoor-outdoor living and a convenient location, this home offers a rare lifestyle opportunity for both everyday comfort and memorable entertaining. 3 Beds ⋅ 3 Baths A true private retreat, this beautifully renovated 3-bedroom, 3-full-bath home is highlighted by an extraordinary backyard designed for resort-style outdoor living. The outdoor space unfolds around a spacious deck, creating inviting settings for gathering with friends, dining outdoors, or simply enjoying quiet moments surrounded by nature. A built-in firepit anchors the space, while patio areas and a covered balcony overlook the beautifully landscaped grounds. A separate outbuilding offers the perfect space for a private gym and includes a shower, adding flexibility and convenience. Inside, the home has been fully renovated with a modern kitchen and beautifully updated bathrooms throughout. The former garage has been transformed into an impressive family room with tile flooring, dramatic floor-to-ceiling windows along one wall, and expansive folding glass doors along the other, allowing the entire wall to open and seamlessly blend indoor and outdoor living. The living room offers a warm and inviting atmosphere centered around a classic wood-burning fireplace. A striking wall of windows and glass doors fills the space with natural light and opens directly to the spacious raised deck, offering lovely views of the beautifully designed hardscaping and outdoor living areas. On the lower level, one of the bedrooms serves as a spacious primary suite, complete with a walk-in closet, dressing area, and a large spa-like shower in the ensuite bath. Sliding glass doors open directly to the patio, while a second set of sliding doors connects the suite to a bonus room featuring an electric fireplace—ideal for a private sitting room, office, or retreat. A second lower-level bedroom with a spacious ensuite bath includes a walk-in closet and features sliding glass doors to the patio, offering the perfect opportunity to step outside for morning meditation. Ideally located within the welcoming neighborhood of Stongeate, the home is just a short walk to the local elementary school, park and playground, as well as the Stonegate community pool and tennis courts, which are available through membership. Combining beautifully updated interiors with exceptional indoor-outdoor living and a convenient location, this home offers a rare lifestyle opportunity for both everyday comfort and memorable entertaining. 14933 Wellwood Road, Silver Spring Listing courtesy of TTR Sotheby's International Realty. Contact: Selling Office: .
$750,000 Welcome to 4627 Knight Place in the sought after Stonegate community! This lovely home offers space and comfort throughout. The main level open-concept living and dining area is perfect for entertaining with high ceilings and tons of natural light! The eat in kitchen with gas-cooking, ample cabinetry and a cozy fireplace makes cooking meals a delight. On the upper level, the spacious primary bedroom is complete with a cathedral ceiling, a large walk-in closet and an ensuite bathroom featuring a dual vanity, soaking tub, generous walk-in shower and a skylight, creating a tranquil space for ultimate relaxation. There are also 2 additional generously sized bedrooms and a laundry on the upper level. The lower level features a fully finished rec room with fireplace, that can be used as an office, den or gym. The outdoor living space is equally impressive, with a deck off the kitchen and a charming fenced-in brick patio, ideal for small gatherings. Conveniently located near major commuting routes, grocery stores, restaurants, walking trails and steps away from a Metro bus stop. Don't miss the opportunity to make this home your own! 3 Beds ⋅ 3 Baths Welcome to 4627 Knight Place in the sought after Stonegate community! This lovely home offers space and comfort throughout. The main level open-concept living and dining area is perfect for entertaining with high ceilings and tons of natural light! The eat in kitchen with gas-cooking, ample cabinetry and a cozy fireplace makes cooking meals a delight. On the upper level, the spacious primary bedroom is complete with a cathedral ceiling, a large walk-in closet and an ensuite bathroom featuring a dual vanity, soaking tub, generous walk-in shower and a skylight, creating a tranquil space for ultimate relaxation. There are also 2 additional generously sized bedrooms and a laundry on the upper level. The lower level features a fully finished rec room with fireplace, that can be used as an office, den or gym. The outdoor living space is equally impressive, with a deck off the kitchen and a charming fenced-in brick patio, ideal for small gatherings. Conveniently located near major commuting routes, grocery stores, restaurants, walking trails and steps away from a Metro bus stop. Don't miss the opportunity to make this home your own! 4627 Knight Place, Alexandria Listing courtesy of Long & Foster Real Estate, Inc.. Contact: Selling Office: .
$747,000 Welcome to this beautiful 4 bedroom, 2-1/2 bathroom home that is drenched in natural sun-light, thoughtfully updated and move-in ready, This home combines space, style and location in one exceptional package. Step inside to discover a freshly painted home from top to bottom, custom closets, brand new flooring and stunning refinished hardwood floors that flow seamlessly throughout the home, creating a cohesive and modern look. The generous floor plan provides ample space for easy living. Designed for both everyday living and entertaining, the generous main level provides comfortable living spaces with a convenient circular floor plan, including an eat-in kitchen, powder room, cozy family room with a wood-burning fireplace that opens to a recently installed Trex deck, private home office, separate dining room, formal living room and a combo laundry/mud room with access to the 2-car garage. The 2nd level is equally impressive with 4 spacious bedrooms, 2 full bathrooms and tons and tons of storage. The unfinished walk-out basement is filled with light and offers endless possibilities with room for a game room, family room, playroom as well as a 5th bedroom - and there’s a rough-in for another bathroom! Outside, the oversized lot is one of the largest in the community and is perfect for gathering, relaxing, entertaining or simply enjoying your own dream backyard oasis. Located in quiet cul-de-sac in the desirable Stonegate neighborhood, this home is walkable to the Elementary School and Swim Club. Plus, it’s just minutes to the Intercounty Conector (ICC) retail & restaurants and near the Glenmont Metro. This location is a commuter dream with easy access to the entire DMV area and Baltimore too! You’ll fall in love with this crisp & clean home that combines size, space upgrades and location. This gem of a home is not to be missed! 4 Beds ⋅ 3 Baths Welcome to this beautiful 4 bedroom, 2-1/2 bathroom home that is drenched in natural sun-light, thoughtfully updated and move-in ready, This home combines space, style and location in one exceptional package. Step inside to discover a freshly painted home from top to bottom, custom closets, brand new flooring and stunning refinished hardwood floors that flow seamlessly throughout the home, creating a cohesive and modern look. The generous floor plan provides ample space for easy living. Designed for both everyday living and entertaining, the generous main level provides comfortable living spaces with a convenient circular floor plan, including an eat-in kitchen, powder room, cozy family room with a wood-burning fireplace that opens to a recently installed Trex deck, private home office, separate dining room, formal living room and a combo laundry/mud room with access to the 2-car garage. The 2nd level is equally impressive with 4 spacious bedrooms, 2 full bathrooms and tons and tons of storage. The unfinished walk-out basement is filled with light and offers endless possibilities with room for a game room, family room, playroom as well as a 5th bedroom - and there’s a rough-in for another bathroom! Outside, the oversized lot is one of the largest in the community and is perfect for gathering, relaxing, entertaining or simply enjoying your own dream backyard oasis. Located in quiet cul-de-sac in the desirable Stonegate neighborhood, this home is walkable to the Elementary School and Swim Club. Plus, it’s just minutes to the Intercounty Conector (ICC) retail & restaurants and near the Glenmont Metro. This location is a commuter dream with easy access to the entire DMV area and Baltimore too! You’ll fall in love with this crisp & clean home that combines size, space upgrades and location. This gem of a home is not to be missed! 15200 Winstead Lane, Silver Spring Listing courtesy of Corcoran McEnearney. Contact: Selling Office: .
$742,500 *Open Sunday (2/22) 1-3pm* Welcome to this stunning 2 car garage brick townhome in sought after Stonegate. This move-in ready home features 3 bedrooms, 2.5 baths, and upgrades galore! Key improvements include: Architectural Shingle Roof (2018)* New Water (2020)* New Furnace (2023)* New AC (2019)* Renovated Kitchen with Heated Travertine Floors, Quartz Counters, White Cabinets, and Newer Stainless Appliances* Plantation Shutters and Custom Built-in Closets throughout* New Windows on back of house (2017)* Renovated Primary Bathroom with Stone Tile and Frameless Shower Enclosure (2018)* Updated Hall Bath (2020)* Updated Laundry Room (2020)* Hardwood and Tile Flooring throughout (no carpet in house!)* Cathedral Ceilings in Living Room and Primary Bedroom* Updated Light Fixtures Inside and Out* Private Balcony off Kitchen and so much more! The entry level includes a welcoming foyer with new LVP floors, an updated powder room, laundry room, and access to the 2-car garage with lots of built-in storage. The main level features a two-story living room, gas fireplace, and open dining area to the renovated kitchen. The upper-level features 2 bedrooms with custom built-ins and a renovated hall bath. The top level includes an amazing primary suite with vaulted ceilings, walk-in closet, luxurious primary bath with separate soaking tub, and large storage room. Community amenities include a swimming pool, clubhouse, tot lot, stone patio/picnic area and more! Minutes to restaurants, grocery stores, shopping, 395, Washington DC, Arlington, Alexandria, Kingstowne and so much more! Schedule a tour today! 3 Beds ⋅ 3 Baths *Open Sunday (2/22) 1-3pm* Welcome to this stunning 2 car garage brick townhome in sought after Stonegate. This move-in ready home features 3 bedrooms, 2.5 baths, and upgrades galore! Key improvements include: Architectural Shingle Roof (2018)* New Water (2020)* New Furnace (2023)* New AC (2019)* Renovated Kitchen with Heated Travertine Floors, Quartz Counters, White Cabinets, and Newer Stainless Appliances* Plantation Shutters and Custom Built-in Closets throughout* New Windows on back of house (2017)* Renovated Primary Bathroom with Stone Tile and Frameless Shower Enclosure (2018)* Updated Hall Bath (2020)* Updated Laundry Room (2020)* Hardwood and Tile Flooring throughout (no carpet in house!)* Cathedral Ceilings in Living Room and Primary Bedroom* Updated Light Fixtures Inside and Out* Private Balcony off Kitchen and so much more! The entry level includes a welcoming foyer with new LVP floors, an updated powder room, laundry room, and access to the 2-car garage with lots of built-in storage. The main level features a two-story living room, gas fireplace, and open dining area to the renovated kitchen. The upper-level features 2 bedrooms with custom built-ins and a renovated hall bath. The top level includes an amazing primary suite with vaulted ceilings, walk-in closet, luxurious primary bath with separate soaking tub, and large storage room. Community amenities include a swimming pool, clubhouse, tot lot, stone patio/picnic area and more! Minutes to restaurants, grocery stores, shopping, 395, Washington DC, Arlington, Alexandria, Kingstowne and so much more! Schedule a tour today! 2422 N Hampton Drive, Alexandria Listing courtesy of RE/MAX Gateway, LLC. Contact: Selling Office: .
$740,000 Tons of natural light in this end unit townhome. Go and see 4663 Lambert Drive stands out, windows on three sides, end-unit townhouse in Stonegate. Stylish design with soaring ceilings and hardwood floors. Walkout to the deck for outdoor living space. A water view of the pool! Located just steps from the community pool and clubhouse, with landscaped common areas, playgrounds, and guest parking just feet from the front door. Pool membership is already included in the HOA fees. Three-story brick townhome built in 1994 with 1,970 estimated total finished square feet. Three bedrooms, two full and one-half baths. Two car garage. With a roof just eight years old, new carpet, a new HVAC in 2022, and new windows at the front of the home in 2021, three big ticket items are already done. A bonus use room was completed on the top level. Need a home office, gym, or a secret reading nook? It is all here on the top level - or use it for abundant accessible storage! Additional storage is also located on the garage level. This is a prime location for work, play, and travel. A perfect blend of aesthetic charm, modern comfort, and unbeatable access to everything the Washington metro area has to offer. A true commuter’s dream, right off I‑395 and King Street/Route 7 (including HOV lane access), with nearby DASH and Metrobus providing direct access to DC metro stations. Equidistant to DC’s downtown, Old Town Alexandria, Clarendon, Crystal City, and Tysons Corner. Minutes from Reagan National Airport, the Pentagon, Fort Ward Park, Amazon HQ2, Shirlington, West Alex Development, and Bradlee Shopping Center with grocery, cafés, and shops. New carpet being installed 10/14 -10/16 3 Beds ⋅ 3 Baths Tons of natural light in this end unit townhome. Go and see 4663 Lambert Drive stands out, windows on three sides, end-unit townhouse in Stonegate. Stylish design with soaring ceilings and hardwood floors. Walkout to the deck for outdoor living space. A water view of the pool! Located just steps from the community pool and clubhouse, with landscaped common areas, playgrounds, and guest parking just feet from the front door. Pool membership is already included in the HOA fees. Three-story brick townhome built in 1994 with 1,970 estimated total finished square feet. Three bedrooms, two full and one-half baths. Two car garage. With a roof just eight years old, new carpet, a new HVAC in 2022, and new windows at the front of the home in 2021, three big ticket items are already done. A bonus use room was completed on the top level. Need a home office, gym, or a secret reading nook? It is all here on the top level - or use it for abundant accessible storage! Additional storage is also located on the garage level. This is a prime location for work, play, and travel. A perfect blend of aesthetic charm, modern comfort, and unbeatable access to everything the Washington metro area has to offer. A true commuter’s dream, right off I‑395 and King Street/Route 7 (including HOV lane access), with nearby DASH and Metrobus providing direct access to DC metro stations. Equidistant to DC’s downtown, Old Town Alexandria, Clarendon, Crystal City, and Tysons Corner. Minutes from Reagan National Airport, the Pentagon, Fort Ward Park, Amazon HQ2, Shirlington, West Alex Development, and Bradlee Shopping Center with grocery, cafés, and shops. New carpet being installed 10/14 -10/16 4663 Lambert Drive, Alexandria Listing courtesy of Redfin Corporation. Contact: Selling Office: .
$740,000 Welcome to STONEGATE- An idyllic neighborhood with tree lined streets, green spaces, sidewalks for neighborhood strolls and the convenience of modern day living. 660 North Chandler is the builder's Edison Model with the upgraded stone facade and boasts 4 Bedrooms and 3 Full Baths and One Half Bath. On the lower level, there is Framing for an Additional Bedroom and Rough in for a Full Bathroom. Carroll County Tax Record Reflects Builders Build of A 5 Bedroom Home. This Stylish, Light Filled and Open Concept Home has an effortless layout which flows beautifully: A Gourmet Kitchen with Island and Custom Light Fixtures, A Formal Dining Room with Wainscoting and a Beautiful Chandelier. The first floor has one Primary Suite which boasts a Full Bathroom with A Soaking Tub and Walk In Closet. Also on the first level is the Laundry Room and a Mud Room. The Upper level boasts a second Primary Suite with a Spa Like Full Bath and Walk in Closet along with two more Generous Sized Bedrooms and another Full Bath. A finished Lower Level provides more space for entertaining along with full framing for another Bedroom and the rough-in for another full bathroom. Ample Storage is found Downstairs as well. Outside you will find a Large Deck and expansive Yard. This lovely move-in ready home also has a Radon Mitigation System and is wired for high speed internet access throughout. Stonegate affords convenience to schools, shopping, restaurants and major roadways and is just a few minutes from all the historic charm and amenities of downtown Westminster. Enjoy the best of all worlds, a newer home without the wait for the build! Reach out to Hilary today to arrange a tour! 4 Beds ⋅ 4 Baths Welcome to STONEGATE- An idyllic neighborhood with tree lined streets, green spaces, sidewalks for neighborhood strolls and the convenience of modern day living. 660 North Chandler is the builder's Edison Model with the upgraded stone facade and boasts 4 Bedrooms and 3 Full Baths and One Half Bath. On the lower level, there is Framing for an Additional Bedroom and Rough in for a Full Bathroom. Carroll County Tax Record Reflects Builders Build of A 5 Bedroom Home. This Stylish, Light Filled and Open Concept Home has an effortless layout which flows beautifully: A Gourmet Kitchen with Island and Custom Light Fixtures, A Formal Dining Room with Wainscoting and a Beautiful Chandelier. The first floor has one Primary Suite which boasts a Full Bathroom with A Soaking Tub and Walk In Closet. Also on the first level is the Laundry Room and a Mud Room. The Upper level boasts a second Primary Suite with a Spa Like Full Bath and Walk in Closet along with two more Generous Sized Bedrooms and another Full Bath. A finished Lower Level provides more space for entertaining along with full framing for another Bedroom and the rough-in for another full bathroom. Ample Storage is found Downstairs as well. Outside you will find a Large Deck and expansive Yard. This lovely move-in ready home also has a Radon Mitigation System and is wired for high speed internet access throughout. Stonegate affords convenience to schools, shopping, restaurants and major roadways and is just a few minutes from all the historic charm and amenities of downtown Westminster. Enjoy the best of all worlds, a newer home without the wait for the build! Reach out to Hilary today to arrange a tour! 660 N Chandler Drive, Westminster Listing courtesy of Cummings & Co. Realtors. Contact: Selling Office: .
$739,000 Move right in, the updates are already done! Larger split-level home in Stonegate on a quiet cul-de-sac lot. One short block to Stonegate Elementary School. Hardwood floors are featured on the upper two levels. Beautifully renovated kitchen, abundant high-end cabinets, stunning granite, and stainless steel appliances. Top it off with a cozy breakfast area offering garden views. Formal dining room with sliding glass door to rear patio. Lovely light-filled living room with recessed lighting and ceiling fan. The primary suite features a walk-in closet and a fully updated designer primary bath. 2 additional good-sized bedrooms with ample closet space are served by an updated full hall bath. Lower level 1 features a large cozy family room with a brick accent hearth and a new wood-burning insert in the fireplace, great for those cold winter evenings. 4th bedroom and a full updated bath, great for a guest bedroom or au pair suite. The laundry area is also located on the lower level 1 with lots of storage and an egress to the side yard. Lower level 2 features a newly finished hobby/game room with luxury vinyl flooring and recessed lighting. The Stonegate community pool is just a short distance from this home. Quick access to ICC/Route 200. Most windows have been replaced with Andersen Renewal windows. Roof, oversized gutters, and downspouts are approximately 5 years old.' HVAC new aprox. 5 years. New hot tub on rear patio 2024. New fireplace insert with stainless chimney liner 2022 4 Beds ⋅ 4 Baths Move right in, the updates are already done! Larger split-level home in Stonegate on a quiet cul-de-sac lot. One short block to Stonegate Elementary School. Hardwood floors are featured on the upper two levels. Beautifully renovated kitchen, abundant high-end cabinets, stunning granite, and stainless steel appliances. Top it off with a cozy breakfast area offering garden views. Formal dining room with sliding glass door to rear patio. Lovely light-filled living room with recessed lighting and ceiling fan. The primary suite features a walk-in closet and a fully updated designer primary bath. 2 additional good-sized bedrooms with ample closet space are served by an updated full hall bath. Lower level 1 features a large cozy family room with a brick accent hearth and a new wood-burning insert in the fireplace, great for those cold winter evenings. 4th bedroom and a full updated bath, great for a guest bedroom or au pair suite. The laundry area is also located on the lower level 1 with lots of storage and an egress to the side yard. Lower level 2 features a newly finished hobby/game room with luxury vinyl flooring and recessed lighting. The Stonegate community pool is just a short distance from this home. Quick access to ICC/Route 200. Most windows have been replaced with Andersen Renewal windows. Roof, oversized gutters, and downspouts are approximately 5 years old.' HVAC new aprox. 5 years. New hot tub on rear patio 2024. New fireplace insert with stainless chimney liner 2022 14908 Flintstone Lane, Silver Spring Listing courtesy of RE/MAX Realty Centre, Inc.. Contact: Selling Office: .
$735,000 Offers Due Tuesday 3/24 9am...Beautifully appointed large, brick colonial with modern proportions in the desirable Stonegate community with a neighborhood swim club. Freshly painted throughout, the home showcases refinished wood floors, custom millwork, classic molding, and thoughtfully integrated architectural details. The main level includes a welcoming foyer, a spacious living room with a casement opening to the formal dining room with a built-in buffet, and a sunlit family room with a fireplace, built-in shelving, and access to the stone patio. The large, updated chef’s kitchen offers granite counters, double oven, a gas cooktop, a fabulous built-in spice rack cabinet, and a bright breakfast room with a desk area, a bay window, and a wall pantry. Off the kitchen is a mudroom and laundry room combination with access to the two-car carport. The main level is complete with a coat closet and a powder room. There are four sizeable bedrooms with refinished wood flooring and two full bathrooms on the upper level, including the primary bedroom suite. The expansive primary suite includes a sitting room/dressing room with two wall closets and access to the private primary bathroom. The primary bedroom offers a wall of custom wardrobe cabinetry crafted from beautiful wood. Downstairs is a huge recreation room with convenient built-ins, newly installed recessed lighting, and brand-new carpeting. There is a full bathroom on this level as well as a large storage room. The exterior grounds feature established landscaping with flowering plantings and a lovely backyard with a stone patio. There is also a two-car carport with a rear storage shed. Enjoy the outdoor space on a 15,305 square foot lot. The popular neighborhood swim club is just a few steps away, and Stonegate Elementary School is within blocks of the home. This home is ideally located near downtown Olney and offers easy access to the Inter-County Connector, providing extended connections to both the I-95 and I-270 corridors. It is minutes to shopping, entertainment, and restaurants. The Stonegate Citizens Association sponsors a variety of events throughout the year, including a Fourth of July parade and a Halloween party. 4 Beds ⋅ 4 Baths Offers Due Tuesday 3/24 9am...Beautifully appointed large, brick colonial with modern proportions in the desirable Stonegate community with a neighborhood swim club. Freshly painted throughout, the home showcases refinished wood floors, custom millwork, classic molding, and thoughtfully integrated architectural details. The main level includes a welcoming foyer, a spacious living room with a casement opening to the formal dining room with a built-in buffet, and a sunlit family room with a fireplace, built-in shelving, and access to the stone patio. The large, updated chef’s kitchen offers granite counters, double oven, a gas cooktop, a fabulous built-in spice rack cabinet, and a bright breakfast room with a desk area, a bay window, and a wall pantry. Off the kitchen is a mudroom and laundry room combination with access to the two-car carport. The main level is complete with a coat closet and a powder room. There are four sizeable bedrooms with refinished wood flooring and two full bathrooms on the upper level, including the primary bedroom suite. The expansive primary suite includes a sitting room/dressing room with two wall closets and access to the private primary bathroom. The primary bedroom offers a wall of custom wardrobe cabinetry crafted from beautiful wood. Downstairs is a huge recreation room with convenient built-ins, newly installed recessed lighting, and brand-new carpeting. There is a full bathroom on this level as well as a large storage room. The exterior grounds feature established landscaping with flowering plantings and a lovely backyard with a stone patio. There is also a two-car carport with a rear storage shed. Enjoy the outdoor space on a 15,305 square foot lot. The popular neighborhood swim club is just a few steps away, and Stonegate Elementary School is within blocks of the home. This home is ideally located near downtown Olney and offers easy access to the Inter-County Connector, providing extended connections to both the I-95 and I-270 corridors. It is minutes to shopping, entertainment, and restaurants. The Stonegate Citizens Association sponsors a variety of events throughout the year, including a Fourth of July parade and a Halloween party. 15012 Redgate Drive, Silver Spring Listing courtesy of Long & Foster Real Estate, Inc.. Contact: Selling Office: .
$725,000 Welcome to 701 Stratford Manor Terrace, a distinguished single-family detached home nestled in the coveted Stonegate community of Silver Spring, MD. This residence boasts remarkable curb appeal and is uniquely positioned at the end of a serene cul-de-sac. Upon entering, you are greeted by the elegance of hardwood floors that grace the entry foyer, living room, and family room. The family room is a highlight, featuring a fire place, cathedral ceilings and skylights that flood the space with natural light. This area seamlessly connects to a previously remodeled kitchen, enhancing both functionality and style. This Colonial-style home offers four spacious bedrooms and 2.5 bathrooms. The second-floor primary suite is a retreat, complete with cathedral ceilings, a walk-in closet, and a refreshed bathroom that includes a luxurious soaking tub and a separate shower. A thoughtfully updated hall bath serves the additional bedrooms. The finished basement adds versatility to the home, offering a rec room perfect for entertainment or relaxation as well as a large storage area. Practical elements include a two-car garage that conveniently enters into the mud/laundry room on the main floor, equipped with both a dryer and washer. Step outside from the family room to discover a wooden deck overlooking a beautifully landscaped backyard an ideal setting for outdoor gatherings or serene moments of reflection. This smartly designed home combines classic features with modern updates, creating a perfect blend of comfort and sophistication. For those seeking a prime location and a welcoming community, 701 Stratford Manor Terrace represents an exceptional opportunity moments away from the ICC. 4 Beds ⋅ 3 Baths Welcome to 701 Stratford Manor Terrace, a distinguished single-family detached home nestled in the coveted Stonegate community of Silver Spring, MD. This residence boasts remarkable curb appeal and is uniquely positioned at the end of a serene cul-de-sac. Upon entering, you are greeted by the elegance of hardwood floors that grace the entry foyer, living room, and family room. The family room is a highlight, featuring a fire place, cathedral ceilings and skylights that flood the space with natural light. This area seamlessly connects to a previously remodeled kitchen, enhancing both functionality and style. This Colonial-style home offers four spacious bedrooms and 2.5 bathrooms. The second-floor primary suite is a retreat, complete with cathedral ceilings, a walk-in closet, and a refreshed bathroom that includes a luxurious soaking tub and a separate shower. A thoughtfully updated hall bath serves the additional bedrooms. The finished basement adds versatility to the home, offering a rec room perfect for entertainment or relaxation as well as a large storage area. Practical elements include a two-car garage that conveniently enters into the mud/laundry room on the main floor, equipped with both a dryer and washer. Step outside from the family room to discover a wooden deck overlooking a beautifully landscaped backyard an ideal setting for outdoor gatherings or serene moments of reflection. This smartly designed home combines classic features with modern updates, creating a perfect blend of comfort and sophistication. For those seeking a prime location and a welcoming community, 701 Stratford Manor Terrace represents an exceptional opportunity moments away from the ICC. 701 Stratford Manor Terrace, Silver Spring Listing courtesy of Compass. Contact: Selling Office: .
$724,900 .This stunning single-family home is a must-see! Nestled on a peaceful cul-de-sac in the highly sought-after Stonegate community, this 6-bedroom, 2.5-bath colonial offers a timeless floor plan, three finished levels, and incredible curb appeal. The upper level boasts six spacious bedrooms and two full bathrooms, providing ample room for a growing family. On the main level, you'll find a welcoming foyer, a cozy family room with a fireplace, and an expanded kitchen with a sunlit breakfast area framed by three-sided windows—perfect for enjoying backyard views and nature. Additional features include a powder room and a large laundry/mudroom with convenient access to the two-car carport. The bright and airy living and dining rooms are enhanced by newer windows that flood the space with natural light. Hardwood floors adorn the home's upper two levels, adding warmth and character. The finished lower level offers endless possibilities, with a spacious recreation room, an office/den, a utility room, and a large workshop area complete with a workbench. Step outside to the backyard oasis—a bird lover’s dream—with a walk-out to beautifully landscaped gardens. The .52 acre lot features sustainably landscaped gardens with native flowering plants and classic favorites. The backyard hill offers many possibilities, including a large area for people and pets to roam and explore as well as space for new gardens or a shed. This exceptional home is complemented by all the amenities Stonegate has to offer, including the award-winning Stonegate Elementary School, Stonegate Swim Club, and Blake High School. Enjoy easy access to the Glenmont Metro, ICC, and major commuter routes. This is your chance to own a truly remarkable home in a fantastic community! 6 Beds ⋅ 3 Baths .This stunning single-family home is a must-see! Nestled on a peaceful cul-de-sac in the highly sought-after Stonegate community, this 6-bedroom, 2.5-bath colonial offers a timeless floor plan, three finished levels, and incredible curb appeal. The upper level boasts six spacious bedrooms and two full bathrooms, providing ample room for a growing family. On the main level, you'll find a welcoming foyer, a cozy family room with a fireplace, and an expanded kitchen with a sunlit breakfast area framed by three-sided windows—perfect for enjoying backyard views and nature. Additional features include a powder room and a large laundry/mudroom with convenient access to the two-car carport. The bright and airy living and dining rooms are enhanced by newer windows that flood the space with natural light. Hardwood floors adorn the home's upper two levels, adding warmth and character. The finished lower level offers endless possibilities, with a spacious recreation room, an office/den, a utility room, and a large workshop area complete with a workbench. Step outside to the backyard oasis—a bird lover’s dream—with a walk-out to beautifully landscaped gardens. The .52 acre lot features sustainably landscaped gardens with native flowering plants and classic favorites. The backyard hill offers many possibilities, including a large area for people and pets to roam and explore as well as space for new gardens or a shed. This exceptional home is complemented by all the amenities Stonegate has to offer, including the award-winning Stonegate Elementary School, Stonegate Swim Club, and Blake High School. Enjoy easy access to the Glenmont Metro, ICC, and major commuter routes. This is your chance to own a truly remarkable home in a fantastic community! 302 Notley Court, Silver Spring Listing courtesy of Compass. Contact: Selling Office: .
$716,000 This is the one you have been waiting for! This beautifully updated 4-bedroom Colonial is completely move-in ready and is only steps to the Stonegate Swim Club. Everything has been done for you: Roof, siding, fence, windows, appliances, renovated kitchen, renovated bathrooms. They didn't just make the cosmetic updates. This house is worry-free because they have taken care of all the other things that you don't see: Conversion from oil heat to gas - yes, "Now we're cooking with gas!" Literally. New solar panels, electrical panel, attic insulation. HVAC. You'll love to welcome guests into your large family room, with cathedral ceiling, hardwood floors and large windows. It flows seamlessly to the dining room to the chef's kitchen to the living room with its fireplace. You will also enjoy inside access from your 2-car garage and a powder room for guests. Take the party outside to your large deck overlooking the fully fenced yard. At the end of the day, retreat upstairs to the large primary bedroom with its own renovated bathroom and walk-in closet. There are three more generous bedrooms, so all 4 bedrooms are upstairs, along with the second full bath, also renovated. The basement is the perfect hang out spot with plenty of finished space along with even more room for storage. All of this and in the perfect location within the warm & welcoming Stonegate community. You are steps from the pool (literally, it's two doors down, just far enough to have a bit of privacy from everyone walking by) and around the corner from Stonegate Elementary School. If you are not familiar with Stonegate, come see why so many people are drawn to the community. Get ready to see it soon, because it will not last. Improvements: New Electrical Panel May ‘20, New attic insulation Nov ‘20, New windows March ‘21, Switched to natural gas (from oil) Aug ‘21, New HVAC inside and out Nov ‘21, New Driveway Dec ‘21, New roof March ‘22, New siding July ‘22, New fence Nov ‘22, Solar May ‘24, New Refrigerator '20, New Dishwasher '24, New Microwave '24, New Stove '24 (upgrade to gas) 4 Beds ⋅ 3 Baths This is the one you have been waiting for! This beautifully updated 4-bedroom Colonial is completely move-in ready and is only steps to the Stonegate Swim Club. Everything has been done for you: Roof, siding, fence, windows, appliances, renovated kitchen, renovated bathrooms. They didn't just make the cosmetic updates. This house is worry-free because they have taken care of all the other things that you don't see: Conversion from oil heat to gas - yes, "Now we're cooking with gas!" Literally. New solar panels, electrical panel, attic insulation. HVAC. You'll love to welcome guests into your large family room, with cathedral ceiling, hardwood floors and large windows. It flows seamlessly to the dining room to the chef's kitchen to the living room with its fireplace. You will also enjoy inside access from your 2-car garage and a powder room for guests. Take the party outside to your large deck overlooking the fully fenced yard. At the end of the day, retreat upstairs to the large primary bedroom with its own renovated bathroom and walk-in closet. There are three more generous bedrooms, so all 4 bedrooms are upstairs, along with the second full bath, also renovated. The basement is the perfect hang out spot with plenty of finished space along with even more room for storage. All of this and in the perfect location within the warm & welcoming Stonegate community. You are steps from the pool (literally, it's two doors down, just far enough to have a bit of privacy from everyone walking by) and around the corner from Stonegate Elementary School. If you are not familiar with Stonegate, come see why so many people are drawn to the community. Get ready to see it soon, because it will not last. Improvements: New Electrical Panel May ‘20, New attic insulation Nov ‘20, New windows March ‘21, Switched to natural gas (from oil) Aug ‘21, New HVAC inside and out Nov ‘21, New Driveway Dec ‘21, New roof March ‘22, New siding July ‘22, New fence Nov ‘22, Solar May ‘24, New Refrigerator '20, New Dishwasher '24, New Microwave '24, New Stove '24 (upgrade to gas) 15108 Watergate Road, Silver Spring Listing courtesy of Redfin Corp. Contact: Selling Office: .
$710,000 Nothing to do but unpack and move right in! This beautifully maintained 5-year-young Colonial offers peace of mind with the balance of a 10-year builder’s warranty still in place. Featuring 4 spacious bedrooms and 2½ baths, the home blends modern comfort with classic style. Step outside to enjoy a stunning hardscaped patio with a built-in fire pit & gas hook-up, perfect for relaxing or entertaining, all within a fenced-in, private large side yard. Thoughtfully designed and move-in ready, this home is ideal for today’s lifestyle. Set in a convenient neighborhood, this home offers easy access to local restaurants, shopping, events, parks and several transit options, including West Trenton rail station, major smooth commutes to NY or Philly, close to all major highways. Open House Update: Due to inclement weather, the scheduled open house has been canceled. Another open house will be scheduled at the earliest convenience. 4 Beds ⋅ 3 Baths Nothing to do but unpack and move right in! This beautifully maintained 5-year-young Colonial offers peace of mind with the balance of a 10-year builder’s warranty still in place. Featuring 4 spacious bedrooms and 2½ baths, the home blends modern comfort with classic style. Step outside to enjoy a stunning hardscaped patio with a built-in fire pit & gas hook-up, perfect for relaxing or entertaining, all within a fenced-in, private large side yard. Thoughtfully designed and move-in ready, this home is ideal for today’s lifestyle. Set in a convenient neighborhood, this home offers easy access to local restaurants, shopping, events, parks and several transit options, including West Trenton rail station, major smooth commutes to NY or Philly, close to all major highways. Open House Update: Due to inclement weather, the scheduled open house has been canceled. Another open house will be scheduled at the earliest convenience. 32 Stoneham Road, Trenton Listing courtesy of Keller Williams Premier. Contact: Selling Office: .
$710,000 Charming single family home is located in the desirable Stonegate neighborhood and boasts a mid-seventies colonial floor plan. Situated on a Notley Rd with an ample driveway and two-car garage, the home offers excellent curb appeal. the upper level of the home features four spacious bedrooms and two full bathrooms, providing ample space for a growing family. The main level offers a home office, cozy family room with a fireplace, powder room, there access to the garage by the family room and a beautiful back deck, The bright and spacious living and dining rooms feature high ceiling with windows providing plenty of natural light. The eat-in kitchen includes all stainless steel appliances. Expansive windows that flood the home with abundant natural light. Both the upper and main levels feature beautiful hardwood floors, adding warmth and character to the home. Fully finished basement offers a recreation room with an impressive wet bar, a half bath, Laundry room, Sauna room, a storage room that was left as is for possible expansion of additional living space if desired by the new owners. This home truly has it all, from the charming exterior to the spacious and well-appointed interior and just a few minutes to the local schools, ICC and Glenmont metro station. Remarkably low electric costs due to Tesla solar panels. Don't miss your opportunity to make this house your dream home. No HOA, Property is approved for a daycare. SELLER IS OFFERING $5,000 SELLER CONCESSION! 5 Beds ⋅ 4 Baths Charming single family home is located in the desirable Stonegate neighborhood and boasts a mid-seventies colonial floor plan. Situated on a Notley Rd with an ample driveway and two-car garage, the home offers excellent curb appeal. the upper level of the home features four spacious bedrooms and two full bathrooms, providing ample space for a growing family. The main level offers a home office, cozy family room with a fireplace, powder room, there access to the garage by the family room and a beautiful back deck, The bright and spacious living and dining rooms feature high ceiling with windows providing plenty of natural light. The eat-in kitchen includes all stainless steel appliances. Expansive windows that flood the home with abundant natural light. Both the upper and main levels feature beautiful hardwood floors, adding warmth and character to the home. Fully finished basement offers a recreation room with an impressive wet bar, a half bath, Laundry room, Sauna room, a storage room that was left as is for possible expansion of additional living space if desired by the new owners. This home truly has it all, from the charming exterior to the spacious and well-appointed interior and just a few minutes to the local schools, ICC and Glenmont metro station. Remarkably low electric costs due to Tesla solar panels. Don't miss your opportunity to make this house your dream home. No HOA, Property is approved for a daycare. SELLER IS OFFERING $5,000 SELLER CONCESSION! 14212 Notley Road, Silver Spring Listing courtesy of Samson Properties. Contact: Selling Office: .
$708,500 With stylish updates and a bright, open layout, this 3-bedroom, 2.5-bath Stonegate townhome offers comfort and convenience in one of Alexandria’s most desirable communities. Ideally located in the heart of Stonegate, directly across from the pool, clubhouse, and tot lot, this home places amenities right at your doorstep. The main level has been opened for seamless flow between living and dining, featuring plantation shutters, vaulted ceilings, a gas fireplace, and access to a private patio perfect for relaxing or entertaining. Upstairs, the vaulted primary suite includes a spacious en-suite bath, with ceiling fans in all bedrooms for year-round comfort. A rear-entry two-car garage adds privacy and ease. Updates include entry-level tile, washer/dryer, cabinetry, and water heater (2021), dishwasher, gas oven, and furnace (2023), plus fresh carpet and paint (2025). Commuters will love the unbeatable location with access to I-395, King Street/Route 7, Metrobus service, with Old Town, the Pentagon, Amazon HQ2, and Reagan National Airport and an array of parks, shops, and restaurants, this home offers the perfect blend of comfort, convenience, and lifestyle. 3 Beds ⋅ 3 Baths With stylish updates and a bright, open layout, this 3-bedroom, 2.5-bath Stonegate townhome offers comfort and convenience in one of Alexandria’s most desirable communities. Ideally located in the heart of Stonegate, directly across from the pool, clubhouse, and tot lot, this home places amenities right at your doorstep. The main level has been opened for seamless flow between living and dining, featuring plantation shutters, vaulted ceilings, a gas fireplace, and access to a private patio perfect for relaxing or entertaining. Upstairs, the vaulted primary suite includes a spacious en-suite bath, with ceiling fans in all bedrooms for year-round comfort. A rear-entry two-car garage adds privacy and ease. Updates include entry-level tile, washer/dryer, cabinetry, and water heater (2021), dishwasher, gas oven, and furnace (2023), plus fresh carpet and paint (2025). Commuters will love the unbeatable location with access to I-395, King Street/Route 7, Metrobus service, with Old Town, the Pentagon, Amazon HQ2, and Reagan National Airport and an array of parks, shops, and restaurants, this home offers the perfect blend of comfort, convenience, and lifestyle. 4657 Lambert Drive, Alexandria Listing courtesy of EXP Realty, LLC. Contact: Selling Office: .
$690,000 ******Seller has called for Highest and Best by 12 pm Wed March 25th******Look no further—your private waterfront retreat awaits. This impeccably remodeled Stonegate residence is a rare offering, perfectly positioned on a serene water-view lot that delivers a true sense of escape while remaining close to everything.A striking black entry door welcomes you into a dramatic two-story foyer and living room, where soaring ceilings and Palladian windows flood the space with natural light. Wide-plank luxury vinyl flooring spans the entire first level, pairing rich walnut tones with a sophisticated greige palette to create a warm yet elevated aesthetic. The living room flows effortlessly into the formal dining area, where crown molding, chair rail, and refined two-tone detailing set the stage for elegant entertaining—all framed by tranquil water views.At the center of the home, the gourmet kitchen has been thoughtfully designed for both beauty and function. An oversized island anchors the space, complemented by cream glazed soft-close cabinetry, rich granite countertops, and a timeless subway tile backsplash. A premium stainless steel appliance package includes a five-burner gas range, microwave, dishwasher, and French door refrigerator. A charming window seat invites you to relax and take in the peaceful waterfront setting, while the open-concept layout connects seamlessly to the family room.The family room is both inviting and refined, highlighted by a striking stack-stone wood-burning fireplace with a custom wood mantel. A French door and additional window seating bring in abundant light and provide direct access to the outdoor living space. A beautifully updated powder room completes the main level.Upstairs, the dramatic staircase leads to a luxurious primary suite designed as a private sanctuary. Featuring walnut-toned flooring, crown molding, and sweeping water views, this space is complemented by a fully renovated spa-inspired bath with wood-look ceramic tile, dual vanities with modern cabinetry, and a designer shower with subway tile, niche, and decorative listello accents.Three additional bedrooms are generously sized and finished with luxury plank flooring, offering both comfort and style. The hall bath has been tastefully updated with clean, modern finishes, while a versatile bonus room provides the flexibility for a home office, fitness space, or fifth bedroom.Outdoor living is truly exceptional. A full-length Trex deck spans the rear of the home, offering the perfect setting for dining, entertaining, or simply enjoying the peaceful waterfront backdrop. The fully fenced yard provides space for recreation, gardening, and relaxation, complete with a storage shed for added convenience.Rarely does a home of this caliber become available—fully updated, thoughtfully designed, and set on a private waterfront lot. Experience everyday living that feels like a getaway. The windows and shed are being conveyed in AS IS condition 4 Beds ⋅ 3 Baths ******Seller has called for Highest and Best by 12 pm Wed March 25th******Look no further—your private waterfront retreat awaits. This impeccably remodeled Stonegate residence is a rare offering, perfectly positioned on a serene water-view lot that delivers a true sense of escape while remaining close to everything.A striking black entry door welcomes you into a dramatic two-story foyer and living room, where soaring ceilings and Palladian windows flood the space with natural light. Wide-plank luxury vinyl flooring spans the entire first level, pairing rich walnut tones with a sophisticated greige palette to create a warm yet elevated aesthetic. The living room flows effortlessly into the formal dining area, where crown molding, chair rail, and refined two-tone detailing set the stage for elegant entertaining—all framed by tranquil water views.At the center of the home, the gourmet kitchen has been thoughtfully designed for both beauty and function. An oversized island anchors the space, complemented by cream glazed soft-close cabinetry, rich granite countertops, and a timeless subway tile backsplash. A premium stainless steel appliance package includes a five-burner gas range, microwave, dishwasher, and French door refrigerator. A charming window seat invites you to relax and take in the peaceful waterfront setting, while the open-concept layout connects seamlessly to the family room.The family room is both inviting and refined, highlighted by a striking stack-stone wood-burning fireplace with a custom wood mantel. A French door and additional window seating bring in abundant light and provide direct access to the outdoor living space. A beautifully updated powder room completes the main level.Upstairs, the dramatic staircase leads to a luxurious primary suite designed as a private sanctuary. Featuring walnut-toned flooring, crown molding, and sweeping water views, this space is complemented by a fully renovated spa-inspired bath with wood-look ceramic tile, dual vanities with modern cabinetry, and a designer shower with subway tile, niche, and decorative listello accents.Three additional bedrooms are generously sized and finished with luxury plank flooring, offering both comfort and style. The hall bath has been tastefully updated with clean, modern finishes, while a versatile bonus room provides the flexibility for a home office, fitness space, or fifth bedroom.Outdoor living is truly exceptional. A full-length Trex deck spans the rear of the home, offering the perfect setting for dining, entertaining, or simply enjoying the peaceful waterfront backdrop. The fully fenced yard provides space for recreation, gardening, and relaxation, complete with a storage shed for added convenience.Rarely does a home of this caliber become available—fully updated, thoughtfully designed, and set on a private waterfront lot. Experience everyday living that feels like a getaway. The windows and shed are being conveyed in AS IS condition 41 Biddle Way, Mount Laurel Listing courtesy of Compass New Jersey, LLC - Haddon Township. Contact: Selling Office: .
$689,000 $$ PRICE ADJUSTMENT $$$ in Your Favor! Everything is in pristine condition. This is the one! 4 levels of care beyond the norm. This home shines from top to bottom. The update list is long: Newly renovated kitchen 2025, remodeled baths, replaced windows, roof 2017, gutters, HVAC 2014, LVP flooring, Andersen slider & some doors, recessed lighting, most closets with organizers, quality window shades, resurfaced multi-car driveway, new expanded front walkway, energy-saving solar panels with estimated $1,000-$1,200 annual savings. (see utility doc), replaced chimney liner and flue, fresh TREX deck with benches, generous .37+ acre lot with gorgeous landscaping and gardens. Buyers' luck, new dryer installed last week! Be a part of the fabulous Stonegate community and activities; swim club, sports courts, playgrounds, parks, ball field, and a Blue Ribbon elementary school. Convenient to main access roads, local shops, gym, golf courses, the ICC, public transportation, and 4.9 mi to Glenmont metro. Please do not leave exterior doors open, cats will escape. Ask about furnishings that convey. Total finished sq.footage is 3,059. 5 Beds ⋅ 3 Baths $$ PRICE ADJUSTMENT $$$ in Your Favor! Everything is in pristine condition. This is the one! 4 levels of care beyond the norm. This home shines from top to bottom. The update list is long: Newly renovated kitchen 2025, remodeled baths, replaced windows, roof 2017, gutters, HVAC 2014, LVP flooring, Andersen slider & some doors, recessed lighting, most closets with organizers, quality window shades, resurfaced multi-car driveway, new expanded front walkway, energy-saving solar panels with estimated $1,000-$1,200 annual savings. (see utility doc), replaced chimney liner and flue, fresh TREX deck with benches, generous .37+ acre lot with gorgeous landscaping and gardens. Buyers' luck, new dryer installed last week! Be a part of the fabulous Stonegate community and activities; swim club, sports courts, playgrounds, parks, ball field, and a Blue Ribbon elementary school. Convenient to main access roads, local shops, gym, golf courses, the ICC, public transportation, and 4.9 mi to Glenmont metro. Please do not leave exterior doors open, cats will escape. Ask about furnishings that convey. Total finished sq.footage is 3,059. 15204 Watergate Road, Silver Spring Listing courtesy of Long & Foster Real Estate, Inc.. Contact: Selling Office: .
$685,000 **MULTIPLE OFFERS -ALL OFFERS ARE DUE MONDAY, FEBRUARY 9TH BY 10AM**. Beautifully maintained brick split level that has 4 bedrooms and 2.5 bathrooms. Eat-in kitchen was fully renovated in 2020 with radiant granite countertops and stainless steel appliances. Separate laundry area leads to freshly painted garage w/newer garage doors. Gorgeous hardwood floors through out main level. LVP flooring in living and den area where you can cozy up to the wood burning fireplace w/plenty of overhead lighting. The upper level has brand new carpet throughout with 4 spacious bedrooms and 2 full baths. The enormous primary bedroom has a sitting room that can be used as an office or flex space. Enjoy the vaulted ceiling and skylights that allow plenty of natural light. Primary bathroom was recently renovated with a stunning tiled floor and shower stall. The basement has custom built-in shelving throughout. Walk outside and discover the breathtaking pool area oasis. The very private oversized fully fenced backyard has been carefully designed and backs to a panoramic view of parkland. House has a central vacuum and a whole house fan. This lovely house is centrally located and within a short walking distance to the new Stonegate elementary school, Stonegate pool, park, tennis & basketball courts, all with no HOA. Close to the ICC, 29 and 495. 4 Beds ⋅ 3 Baths **MULTIPLE OFFERS -ALL OFFERS ARE DUE MONDAY, FEBRUARY 9TH BY 10AM**. Beautifully maintained brick split level that has 4 bedrooms and 2.5 bathrooms. Eat-in kitchen was fully renovated in 2020 with radiant granite countertops and stainless steel appliances. Separate laundry area leads to freshly painted garage w/newer garage doors. Gorgeous hardwood floors through out main level. LVP flooring in living and den area where you can cozy up to the wood burning fireplace w/plenty of overhead lighting. The upper level has brand new carpet throughout with 4 spacious bedrooms and 2 full baths. The enormous primary bedroom has a sitting room that can be used as an office or flex space. Enjoy the vaulted ceiling and skylights that allow plenty of natural light. Primary bathroom was recently renovated with a stunning tiled floor and shower stall. The basement has custom built-in shelving throughout. Walk outside and discover the breathtaking pool area oasis. The very private oversized fully fenced backyard has been carefully designed and backs to a panoramic view of parkland. House has a central vacuum and a whole house fan. This lovely house is centrally located and within a short walking distance to the new Stonegate elementary school, Stonegate pool, park, tennis & basketball courts, all with no HOA. Close to the ICC, 29 and 495. 14513 Notley Road, Silver Spring Listing courtesy of RE/MAX Realty Centre, Inc.. Contact: Selling Office: .
$685,000 Welcome to 678 Stonegate Rd. This beautifully maintained and updated 5-bedroom, 3.5-bath home with a 3-car garage, offers style, comfort, and functionality throughout. The main level features premium brand new Coretec LVP 7" flooring and an open-concept floor plan perfect for entertaining. Upon entry, you’ll find a stunning office with new sliding barn doors, followed by a spacious living room with walls accented by shiplap detailing throughout. The kitchen shines with a center island , pantry and brand new 2025 appliances—including a refrigerator, double gas oven, microwave, dishwasher, and sink—and opens to a large morning room filled with natural light and built ins which leads to a trex deck overlooking a fully fenced backyard with newly planted privacy trees (2025). You will notice the attention to detail and cosmetic enhancements throughout this home. Upstairs, the home continues to impress with new oak handrails and posts leading upstairs, fresh paint, premium flooring, and all-new carpet in the bedrooms. The upper level features four generously sized bedrooms—each with large closets—and a spacious primary suite with a large ensuite bath and walk-in closet. A hallway full bathroom and laundry round out the upper level. The fully finished lower level provides exceptional additional living space, including a bedroom, full bath, recreation area and plenty of storage. Recent upgrades in the lower level include new lower-level carpet (Fall 2025) and a new water filtration and softener system (2025). Stonegate is an idyllic neighborhood with tree lined streets, green spaces, sidewalks and affords convenience to schools, shopping, restaurants and major roadways, just a few minutes from all the historic charm and amenities of downtown Westminster. You won’t want to miss this extraordinary home combining modern updates, thoughtful design, and a prime location! 5 Beds ⋅ 4 Baths Welcome to 678 Stonegate Rd. This beautifully maintained and updated 5-bedroom, 3.5-bath home with a 3-car garage, offers style, comfort, and functionality throughout. The main level features premium brand new Coretec LVP 7" flooring and an open-concept floor plan perfect for entertaining. Upon entry, you’ll find a stunning office with new sliding barn doors, followed by a spacious living room with walls accented by shiplap detailing throughout. The kitchen shines with a center island , pantry and brand new 2025 appliances—including a refrigerator, double gas oven, microwave, dishwasher, and sink—and opens to a large morning room filled with natural light and built ins which leads to a trex deck overlooking a fully fenced backyard with newly planted privacy trees (2025). You will notice the attention to detail and cosmetic enhancements throughout this home. Upstairs, the home continues to impress with new oak handrails and posts leading upstairs, fresh paint, premium flooring, and all-new carpet in the bedrooms. The upper level features four generously sized bedrooms—each with large closets—and a spacious primary suite with a large ensuite bath and walk-in closet. A hallway full bathroom and laundry round out the upper level. The fully finished lower level provides exceptional additional living space, including a bedroom, full bath, recreation area and plenty of storage. Recent upgrades in the lower level include new lower-level carpet (Fall 2025) and a new water filtration and softener system (2025). Stonegate is an idyllic neighborhood with tree lined streets, green spaces, sidewalks and affords convenience to schools, shopping, restaurants and major roadways, just a few minutes from all the historic charm and amenities of downtown Westminster. You won’t want to miss this extraordinary home combining modern updates, thoughtful design, and a prime location! 678 Stonegate Road, Westminster Listing courtesy of Corner House Realty. Contact: Selling Office: .
$675,000 Welcome to 32 Biddle Way, a beautifully maintained 4-bedroom, 2.5-bath home in Mount Laurel’s desirable Stonegate community, offering an impressive combination of space, style, comfort, and thoughtful upgrades. From the moment you step inside, the home makes an impression with a spacious living room featuring soaring vaulted ceilings, abundant natural light, and luxury vinyl plank flooring that flows throughout much of the main level. Continue down the hall to the warm and inviting family room, highlighted by a classic brick-faced wood-burning fireplace and an open connection to the kitchen—creating a wonderful layout for both everyday living and entertaining. The kitchen is truly the heart of the home, offering an abundance of cabinetry and storage, a center island with additional seating, updated marble-look quartz countertops, a full stainless steel appliance package, and a convenient under-counter wine refrigerator. A sun-filled breakfast nook overlooks the backyard, providing a bright and comfortable place to start the day. The kitchen flows naturally into the spacious formal dining room, giving you both casual and more traditional dining spaces with plenty of room for everyday meals, holidays, and entertaining. The main level is completed by a dedicated laundry room, convenient half bath, and interior access to the attached two-car garage. Upstairs, the open landing overlooks the living room below and leads to four generously sized bedrooms. The spacious primary suite features a walk-in closet along with a beautifully updated private bathroom complete with a double vanity and tiled walk-in shower. Three additional bedrooms share a second full bathroom, providing plenty of space and versatility for bedrooms, guest accommodations, or a home office. Step outside to a fully fenced backyard surrounded by vinyl privacy fencing and offering an abundance of usable lawn space. Direct access from the family room makes indoor-outdoor living easy, while the spacious patio provides an ideal setting for outdoor dining, grilling, entertaining, or simply relaxing. A storage shed adds extra space for lawn equipment and outdoor essentials. The property is complemented by attractive landscaping, and out front, an expansive concrete driveway leads to the attached two-car garage. A standout feature of the home is the fully owned, not leased, 8.5 kW solar system paired with dual Tesla Powerwalls, which has provided the current owners with dramatically reduced electric costs year-round. The Tesla Powerwalls also provide the added benefit of whole-home battery backup capability should a power interruption ever occur. Beyond the home itself, residents of Stonegate enjoy access to community amenities including an in-ground swimming pool, clubhouse, and recreational facilities. With its light-filled living spaces, inviting fireplace, beautifully appointed kitchen, four spacious bedrooms, updated primary bath, private backyard, two-car garage, owned solar system with Tesla Powerwalls, and sought-after community amenities, 32 Biddle Way offers a tremendous opportunity to enjoy everything Stonegate and Mount Laurel have to offer. Schedule your private showing today! 4 Beds ⋅ 3 Baths Welcome to 32 Biddle Way, a beautifully maintained 4-bedroom, 2.5-bath home in Mount Laurel’s desirable Stonegate community, offering an impressive combination of space, style, comfort, and thoughtful upgrades. From the moment you step inside, the home makes an impression with a spacious living room featuring soaring vaulted ceilings, abundant natural light, and luxury vinyl plank flooring that flows throughout much of the main level. Continue down the hall to the warm and inviting family room, highlighted by a classic brick-faced wood-burning fireplace and an open connection to the kitchen—creating a wonderful layout for both everyday living and entertaining. The kitchen is truly the heart of the home, offering an abundance of cabinetry and storage, a center island with additional seating, updated marble-look quartz countertops, a full stainless steel appliance package, and a convenient under-counter wine refrigerator. A sun-filled breakfast nook overlooks the backyard, providing a bright and comfortable place to start the day. The kitchen flows naturally into the spacious formal dining room, giving you both casual and more traditional dining spaces with plenty of room for everyday meals, holidays, and entertaining. The main level is completed by a dedicated laundry room, convenient half bath, and interior access to the attached two-car garage. Upstairs, the open landing overlooks the living room below and leads to four generously sized bedrooms. The spacious primary suite features a walk-in closet along with a beautifully updated private bathroom complete with a double vanity and tiled walk-in shower. Three additional bedrooms share a second full bathroom, providing plenty of space and versatility for bedrooms, guest accommodations, or a home office. Step outside to a fully fenced backyard surrounded by vinyl privacy fencing and offering an abundance of usable lawn space. Direct access from the family room makes indoor-outdoor living easy, while the spacious patio provides an ideal setting for outdoor dining, grilling, entertaining, or simply relaxing. A storage shed adds extra space for lawn equipment and outdoor essentials. The property is complemented by attractive landscaping, and out front, an expansive concrete driveway leads to the attached two-car garage. A standout feature of the home is the fully owned, not leased, 8.5 kW solar system paired with dual Tesla Powerwalls, which has provided the current owners with dramatically reduced electric costs year-round. The Tesla Powerwalls also provide the added benefit of whole-home battery backup capability should a power interruption ever occur. Beyond the home itself, residents of Stonegate enjoy access to community amenities including an in-ground swimming pool, clubhouse, and recreational facilities. With its light-filled living spaces, inviting fireplace, beautifully appointed kitchen, four spacious bedrooms, updated primary bath, private backyard, two-car garage, owned solar system with Tesla Powerwalls, and sought-after community amenities, 32 Biddle Way offers a tremendous opportunity to enjoy everything Stonegate and Mount Laurel have to offer. Schedule your private showing today! 32 Biddle Way, Mount Laurel Listing courtesy of Keller Williams Realty - Washington Township. Contact: Selling Office: .
$675,000 EAST FACING HOME! Welcome to Stonegate East Windsor Township's Premier Community! This absolutely stunning former model home captures elegance, comfort, and efficiency at every turn. This residence showcases countless upgrades and impeccable craftsmanship throughout. Step inside to find engineered wood laminate flooring that perfectly complements the home's decorative moldings, crown trim, and recessed lighting. Every detail speaks to quality and modern design. The two-story family room features a dramatic vaulted ceiling and a cozy gas burning fireplace, creating a warm and inviting atmosphere, perfect for entertaining or relaxing. The open-concept kitchen offers 42-inch cabinets, stainless steel appliances, and generous counter space for cooking and gathering. The main level also includes a formal living and dining room, a convenient powder room, and a laundry room with easy access to the fully customized two car heated garage. Upstairs, you'll find three spacious bedrooms and two full baths, including a luxurious primary suite with a built-in office area, two walk-in closets, and a spa-inspired bathroom complete with double sinks, a Jacuzzi tub, and a separate shower. Recent upgrades include a brand-new roof, new energy efficient Anderson windows and doors, a new asphalt driveway, and insulated garage doors. The fully paid-off solar panel system keeps energy bills at almost no cost offering both sustainability and savings. Step outside to your private backyard, offering ample space for entertaining or quiet enjoyment. Conveniently located near Route 130, the NJ Turnpike, Route 33, and Route 571, you'll have quick access to major commuting routes, shopping centers, restaurants, and top-rated schools. Nearby attractions include Etra Lake Park, Mercer County Park, and the Princeton downtown area, all within a short drive. This home is a rare opportunity to own one of the finest in Stonegate move-in ready, beautifully upgraded, and designed for modern living. Call today! 3 Beds ⋅ 3 Baths EAST FACING HOME! Welcome to Stonegate East Windsor Township's Premier Community! This absolutely stunning former model home captures elegance, comfort, and efficiency at every turn. This residence showcases countless upgrades and impeccable craftsmanship throughout. Step inside to find engineered wood laminate flooring that perfectly complements the home's decorative moldings, crown trim, and recessed lighting. Every detail speaks to quality and modern design. The two-story family room features a dramatic vaulted ceiling and a cozy gas burning fireplace, creating a warm and inviting atmosphere, perfect for entertaining or relaxing. The open-concept kitchen offers 42-inch cabinets, stainless steel appliances, and generous counter space for cooking and gathering. The main level also includes a formal living and dining room, a convenient powder room, and a laundry room with easy access to the fully customized two car heated garage. Upstairs, you'll find three spacious bedrooms and two full baths, including a luxurious primary suite with a built-in office area, two walk-in closets, and a spa-inspired bathroom complete with double sinks, a Jacuzzi tub, and a separate shower. Recent upgrades include a brand-new roof, new energy efficient Anderson windows and doors, a new asphalt driveway, and insulated garage doors. The fully paid-off solar panel system keeps energy bills at almost no cost offering both sustainability and savings. Step outside to your private backyard, offering ample space for entertaining or quiet enjoyment. Conveniently located near Route 130, the NJ Turnpike, Route 33, and Route 571, you'll have quick access to major commuting routes, shopping centers, restaurants, and top-rated schools. Nearby attractions include Etra Lake Park, Mercer County Park, and the Princeton downtown area, all within a short drive. This home is a rare opportunity to own one of the finest in Stonegate move-in ready, beautifully upgraded, and designed for modern living. Call today! 4 Sandstone Road, East Windsor Listing courtesy of RE/MAX Homeland Realtors. Contact: Selling Office: .
$675,000 RARE OPPORTUNITY! IF YOU ARE LOOKING FOR A NON COOKIE CUTTER HOME WITH HISTORIC CHARM AND A LARGE, PRIVATE LOT, THEN CHECK THIS OUT. BUILT IN 1908, THIS CHARMING UPDATED HOME IS SITUATED AT THE END OF THE SOUGHT AFTER STONEGATE COMMUNITY. IT WAS ORIGINALLY PART OF ONE OF LEESBURG'S ORIGINAL DAIRY FARMS. IT IS NESTLED BEHIND A PRIVATE DRIVE AT THE END OF A CUL-DE-SAC AND HAS OVER A THIRD ACRE LOT (0.39). ENJOY EVENINGS OUT ON THE PORCH OR COZY UP BY THE FIRE PIT. THIS FULLY FENCED IN PROPERTY FEATURES EXTENSIVE HARDSCAPING, LANDSCAPING AND A LARGE SHED WHICH PROVIDES GREAT SPACE FOR STORAGE. WALK/BIKE TO THE W&OD TRAIL, HISTORIC KING STREET AND DOWNTOWN LEESBURG. THIS HOME IS MOVE-IN READY, BUT ALSO HAS EXPANSION POTENTIAL. BRAND NEW, ERA CONSISTENT METAL ROOF JUST INSTALLED (AUG 2025). 3 Beds ⋅ 2 Baths RARE OPPORTUNITY! IF YOU ARE LOOKING FOR A NON COOKIE CUTTER HOME WITH HISTORIC CHARM AND A LARGE, PRIVATE LOT, THEN CHECK THIS OUT. BUILT IN 1908, THIS CHARMING UPDATED HOME IS SITUATED AT THE END OF THE SOUGHT AFTER STONEGATE COMMUNITY. IT WAS ORIGINALLY PART OF ONE OF LEESBURG'S ORIGINAL DAIRY FARMS. IT IS NESTLED BEHIND A PRIVATE DRIVE AT THE END OF A CUL-DE-SAC AND HAS OVER A THIRD ACRE LOT (0.39). ENJOY EVENINGS OUT ON THE PORCH OR COZY UP BY THE FIRE PIT. THIS FULLY FENCED IN PROPERTY FEATURES EXTENSIVE HARDSCAPING, LANDSCAPING AND A LARGE SHED WHICH PROVIDES GREAT SPACE FOR STORAGE. WALK/BIKE TO THE W&OD TRAIL, HISTORIC KING STREET AND DOWNTOWN LEESBURG. THIS HOME IS MOVE-IN READY, BUT ALSO HAS EXPANSION POTENTIAL. BRAND NEW, ERA CONSISTENT METAL ROOF JUST INSTALLED (AUG 2025). 409 SW Wingate Sw Place, Leesburg Listing courtesy of Castle Distinctive Properties. Contact: Selling Office: .
$675,000 Discover this inviting 3-bedroom, 2.5-bath home in the desirable Stonegate neighborhood, offering three levels of versatile living space with a stylish bump out. The main level showcases exposed beams, wood floors, and a beautifully updated kitchen with stainless steel appliances. A bright dining room enhanced by skylights creates the perfect gathering space, while renovated baths add a touch of modern luxury. The finished lower level provides a spacious rec room and ample storage. Outdoor living shines with a private pool featuring a water slide, plus a deck, patio, and screened-in pergola designed for relaxing or entertaining. Combining charm, function, and fun, this home is a rare opportunity in a sought-after community. 3 Beds ⋅ 3 Baths Discover this inviting 3-bedroom, 2.5-bath home in the desirable Stonegate neighborhood, offering three levels of versatile living space with a stylish bump out. The main level showcases exposed beams, wood floors, and a beautifully updated kitchen with stainless steel appliances. A bright dining room enhanced by skylights creates the perfect gathering space, while renovated baths add a touch of modern luxury. The finished lower level provides a spacious rec room and ample storage. Outdoor living shines with a private pool featuring a water slide, plus a deck, patio, and screened-in pergola designed for relaxing or entertaining. Combining charm, function, and fun, this home is a rare opportunity in a sought-after community. 14938 Wellwood Road, Silver Spring Listing courtesy of Redfin Corp. Contact: Selling Office: .
$670,000 Welcome to 721 Scarlet Sky Drive in the highly desirable Stonegate community in Westminster. Stonegate is conveniently located near shopping, dining, and recreational options. This beautifully maintained 5-bedroom, 3-bath Colonial, built in 2020, offers the perfect blend of modern design and everyday comfort. The open floor plan features a spacious, light-filled family room and a gourmet kitchen complete with stainless steel appliances, a pantry, and ample cabinet space—ideal for both entertaining and daily living. A convenient entry-level bedroom with a full bath provides flexibility for guests or multigenerational living. Upstairs, the primary suite offers a relaxing retreat with a walk-in closet and a private en-suite bath. Additionally, upstairs you will find three additional bedrooms. The recently updated basement expands your living space with a family entertainment room, an additional multi-purpose room that can be used for a bedroom, gym, or office, and a half bath—perfect for work, play, or hosting. This move-in ready home combines space, function, and an unbeatable location in one of Westminster’s most sought-after communities. 5 Beds ⋅ 4 Baths Welcome to 721 Scarlet Sky Drive in the highly desirable Stonegate community in Westminster. Stonegate is conveniently located near shopping, dining, and recreational options. This beautifully maintained 5-bedroom, 3-bath Colonial, built in 2020, offers the perfect blend of modern design and everyday comfort. The open floor plan features a spacious, light-filled family room and a gourmet kitchen complete with stainless steel appliances, a pantry, and ample cabinet space—ideal for both entertaining and daily living. A convenient entry-level bedroom with a full bath provides flexibility for guests or multigenerational living. Upstairs, the primary suite offers a relaxing retreat with a walk-in closet and a private en-suite bath. Additionally, upstairs you will find three additional bedrooms. The recently updated basement expands your living space with a family entertainment room, an additional multi-purpose room that can be used for a bedroom, gym, or office, and a half bath—perfect for work, play, or hosting. This move-in ready home combines space, function, and an unbeatable location in one of Westminster’s most sought-after communities. 721 Scarlet Sky Drive, Westminster Listing courtesy of Kelly and Co Realty, LLC. Contact: Selling Office: .
$670,000 Seller Price Improvement! Sharp STONEGATE updated 2 story colonial with new windows, NEW LVP flooring throughout, granite kitchen countertops, rear deck, fenced yard, family room with wood burning fireplace, 2 car garage with auto openers. Upstairs offers 4 good sized bedrooms all with ample closet space. Make this your next home today, you won't be disappointed! Immediate occupancy 4 Beds ⋅ 3 Baths Seller Price Improvement! Sharp STONEGATE updated 2 story colonial with new windows, NEW LVP flooring throughout, granite kitchen countertops, rear deck, fenced yard, family room with wood burning fireplace, 2 car garage with auto openers. Upstairs offers 4 good sized bedrooms all with ample closet space. Make this your next home today, you won't be disappointed! Immediate occupancy 17 Ballinger Way, Mount Laurel Listing courtesy of Connection Property Management. Contact: Selling Office: .